Mornington Dwelling
Client: Private
-
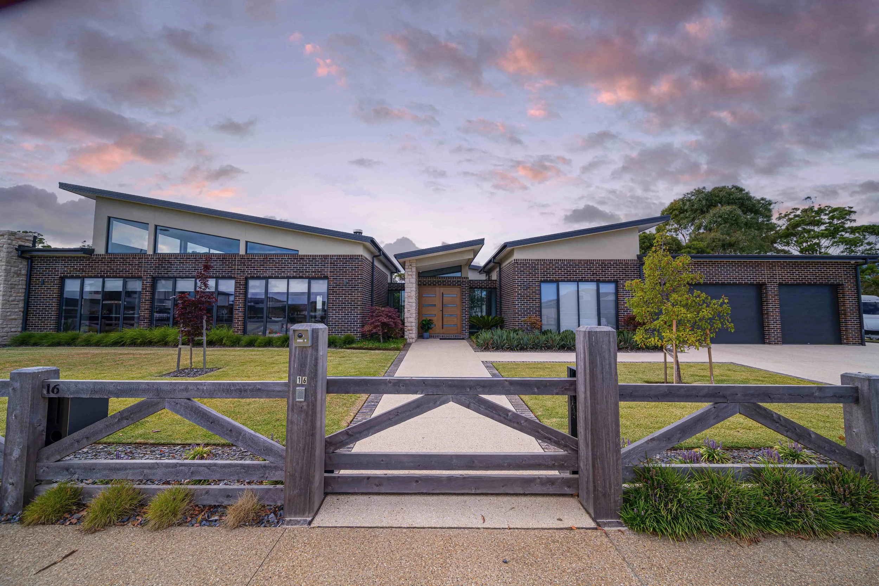
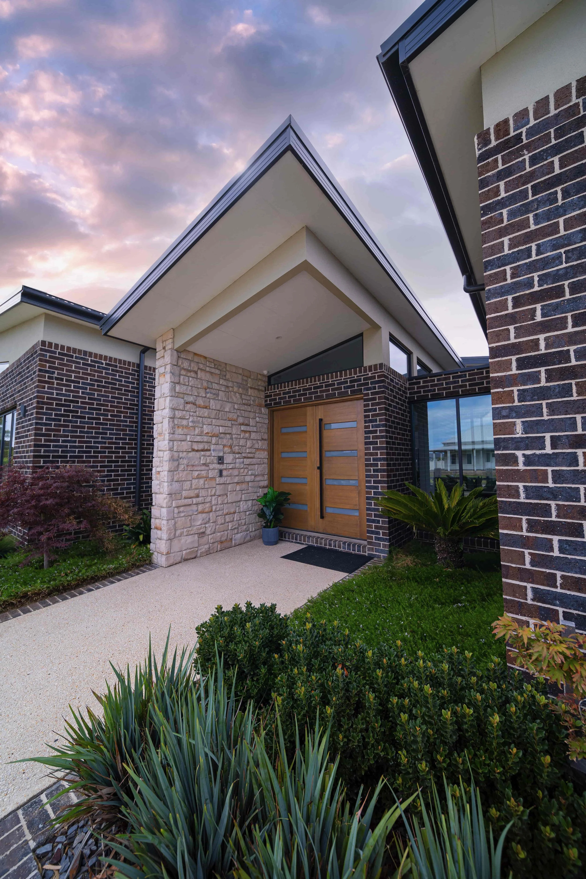
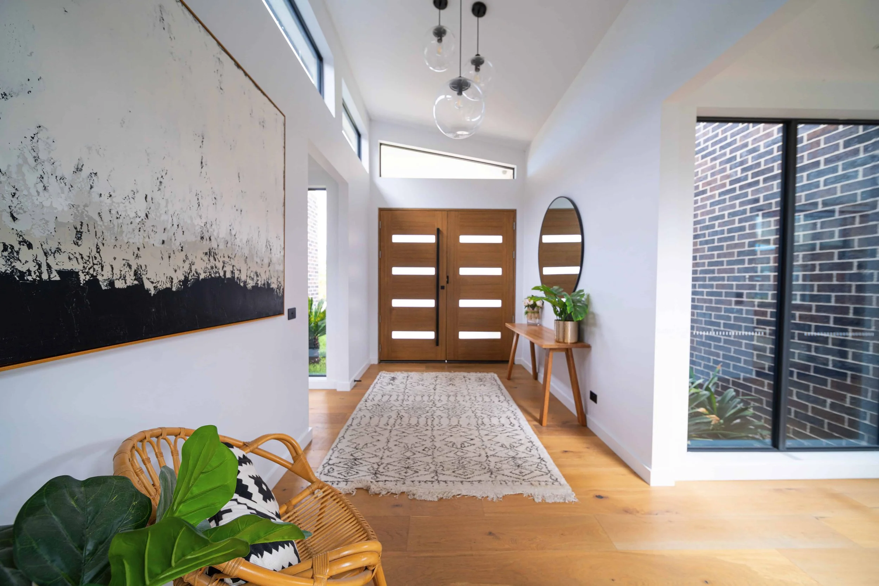
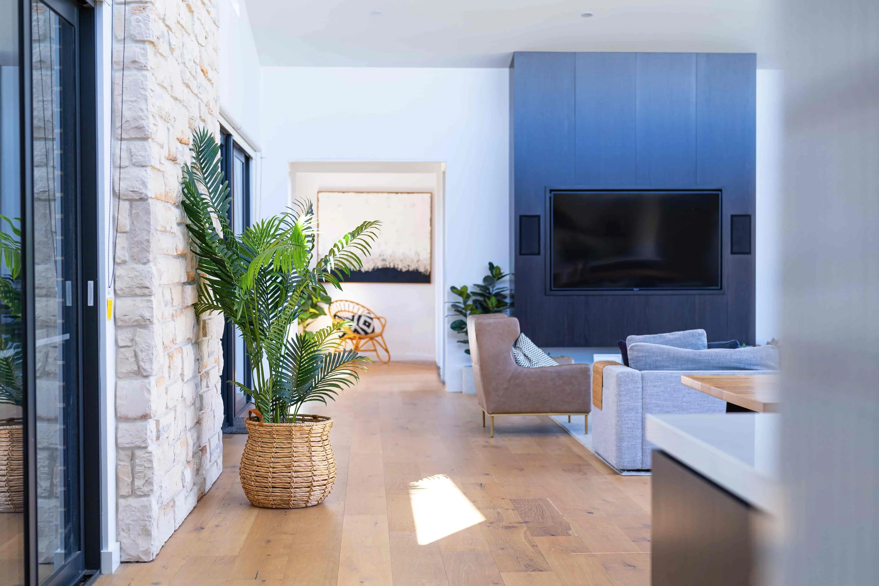
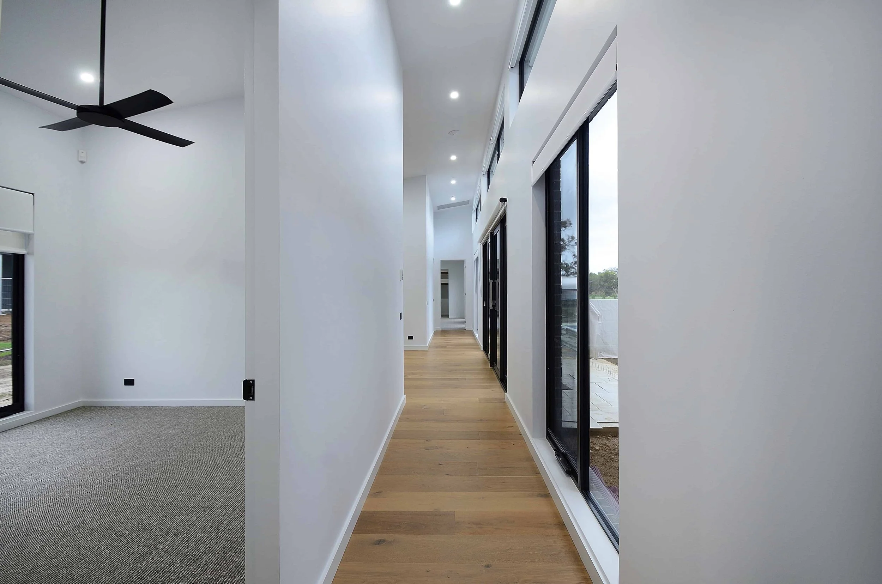
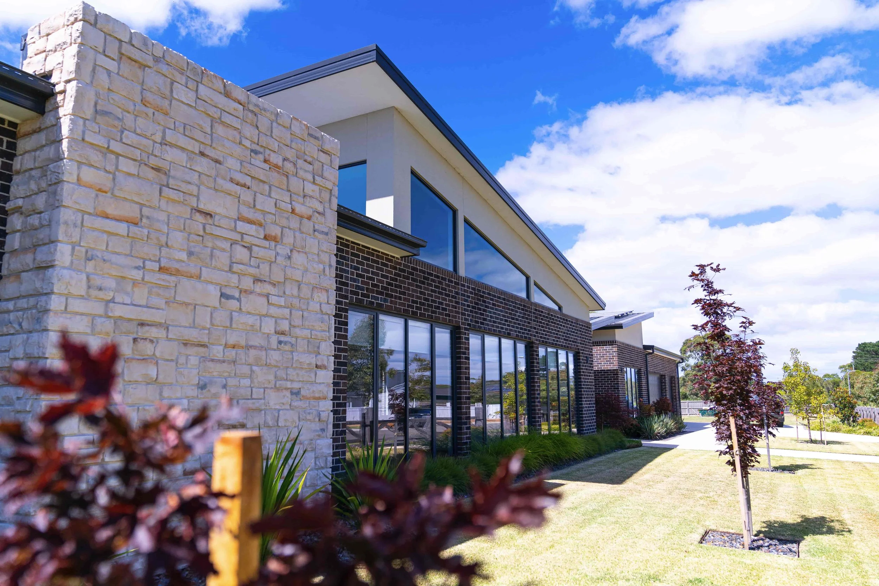
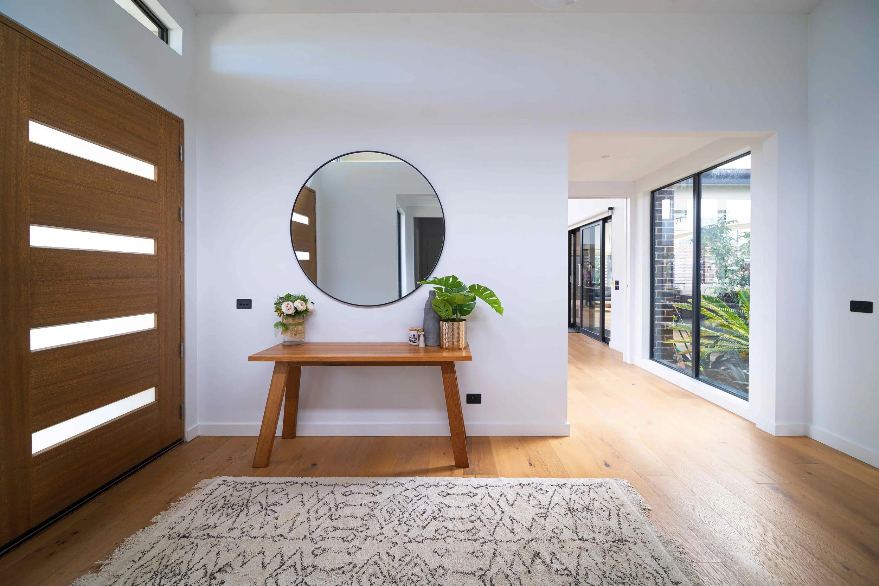
The brief called for a large family home with a distinctive 1970s influence, featuring a unique floor plan connected by breezeways that create a sense of openness and separation between the different zones of the home.
Designed with family life in mind, the home is divided into dedicated areas, including a generous kids’ wing centred around a large breakout space, giving the children their own place to relax, play and spend time together.
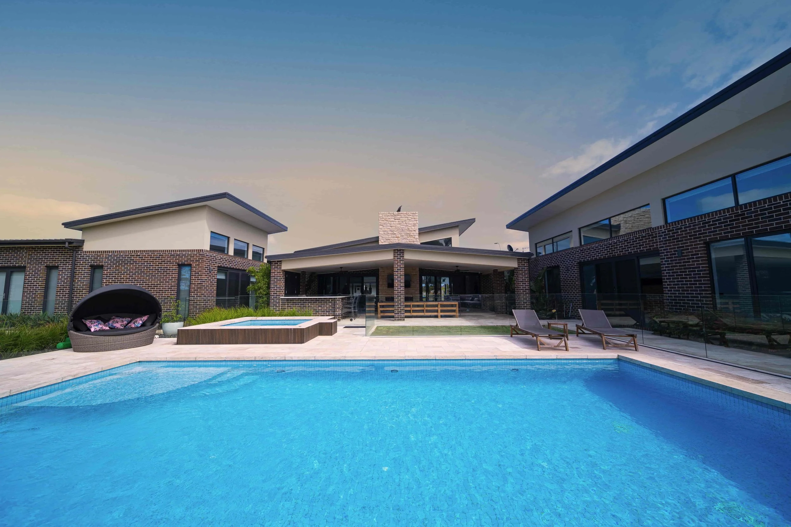
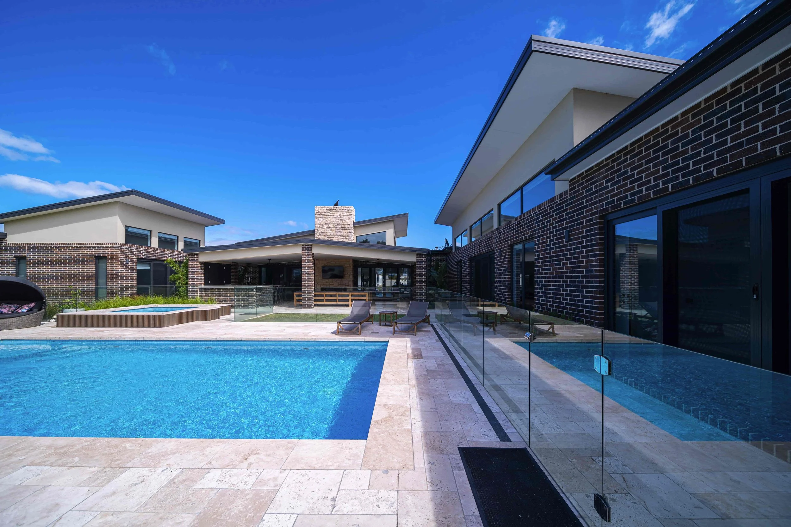
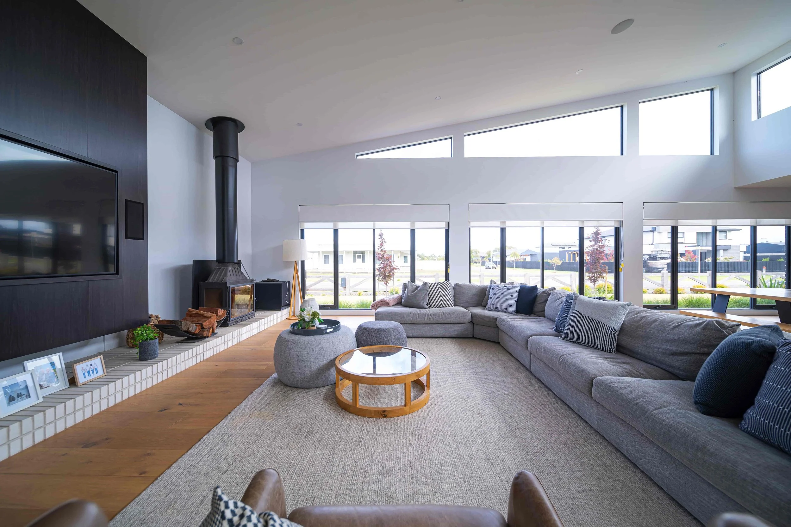
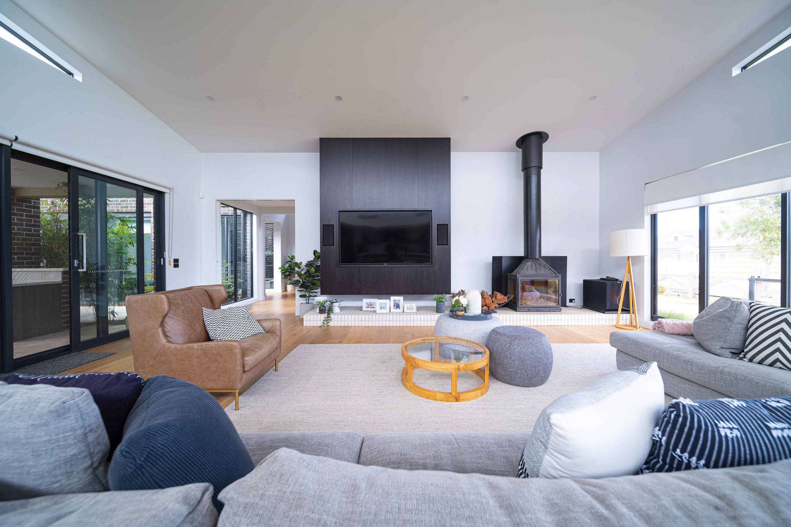
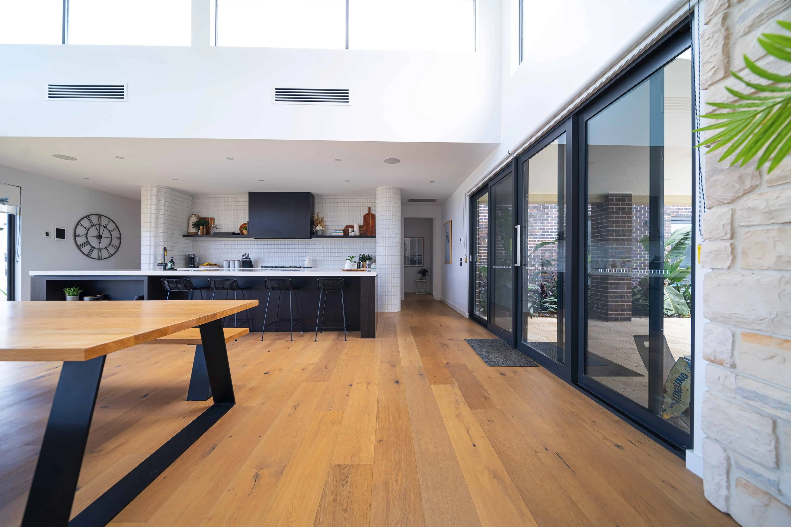
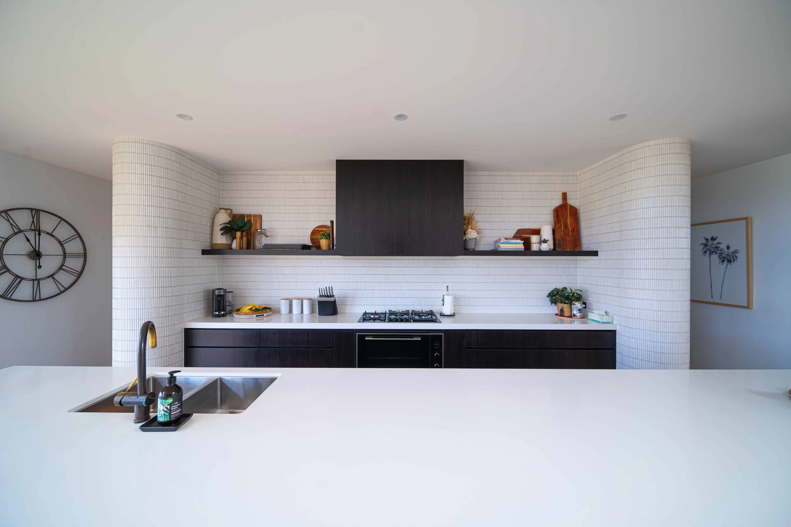
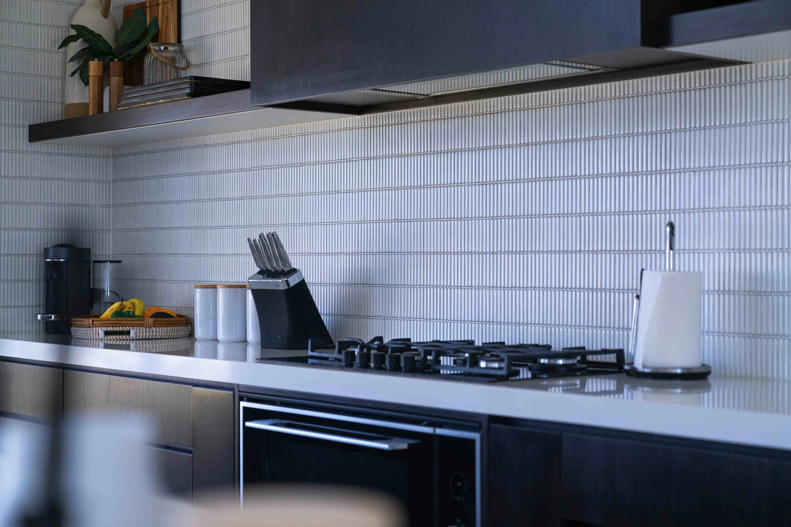
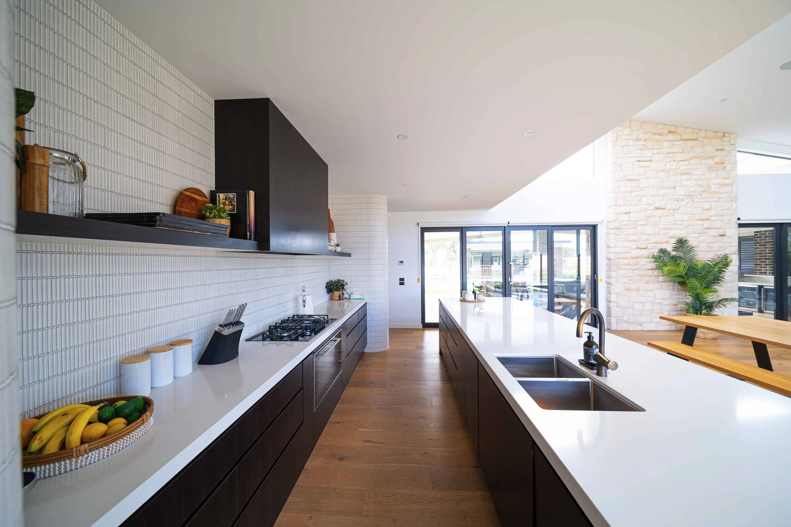
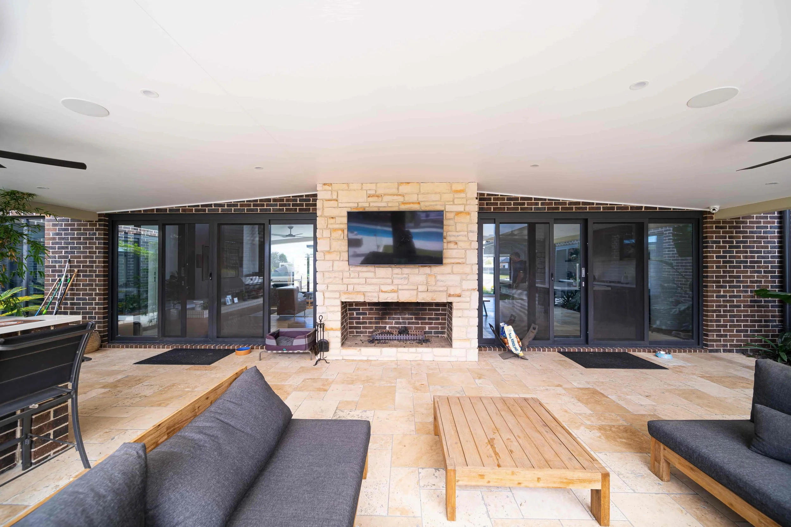
Entertaining was a key part of the brief. A spacious family living area connects seamlessly to an expansive alfresco, overlooking the pool and spa and creating the perfect setting for gatherings with family and friends. At the heart of the home, the kitchen takes centre stage, designed as a striking focal point that immediately draws the eye upon entering.
A gentleman’s lounge complete with its own bar provides a more intimate space to unwind, entertain or watch sport, while a dedicated study positioned close to the entry creates a practical and private work-from-home space.
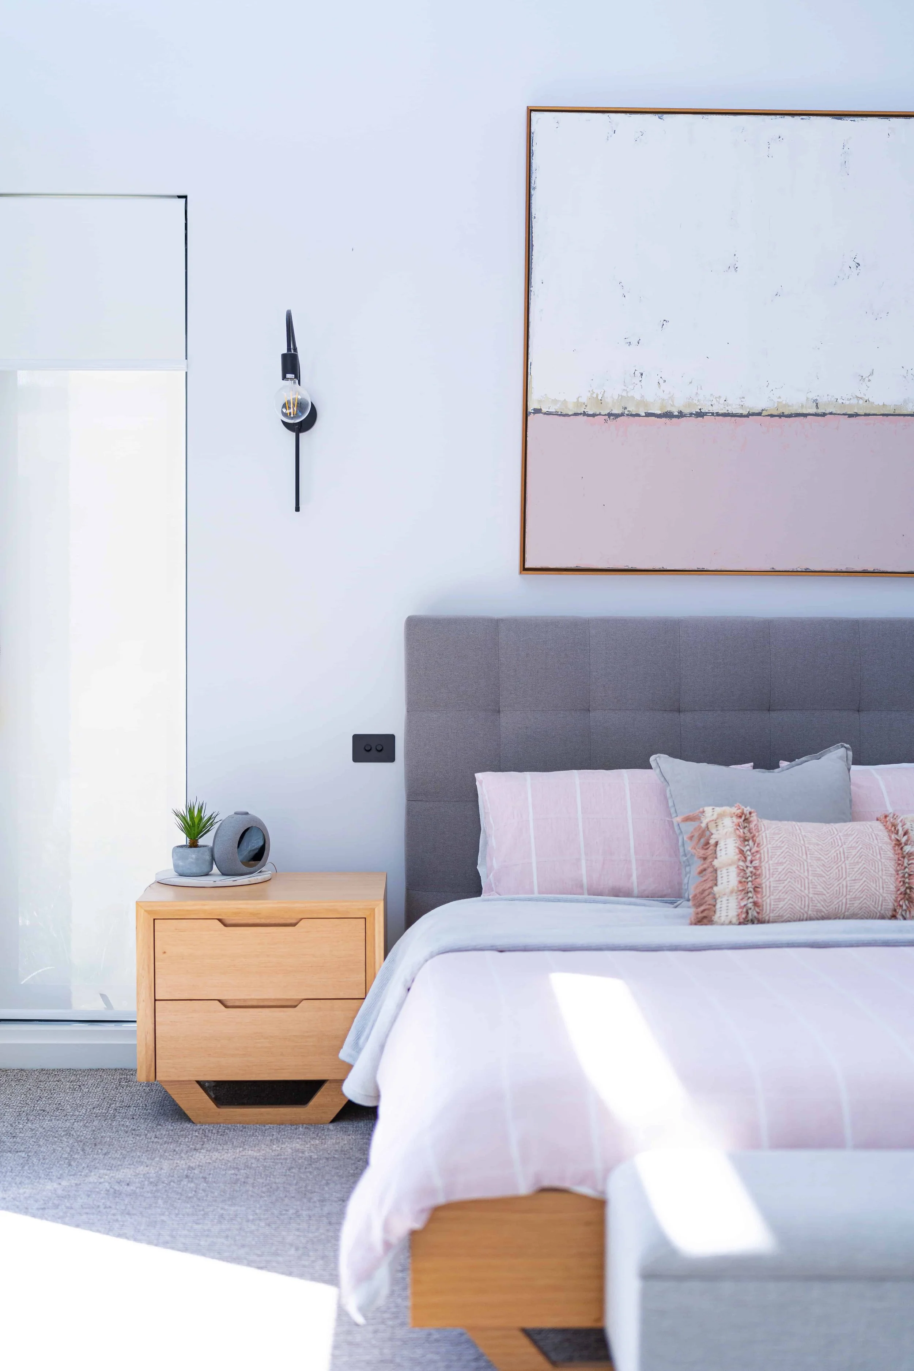
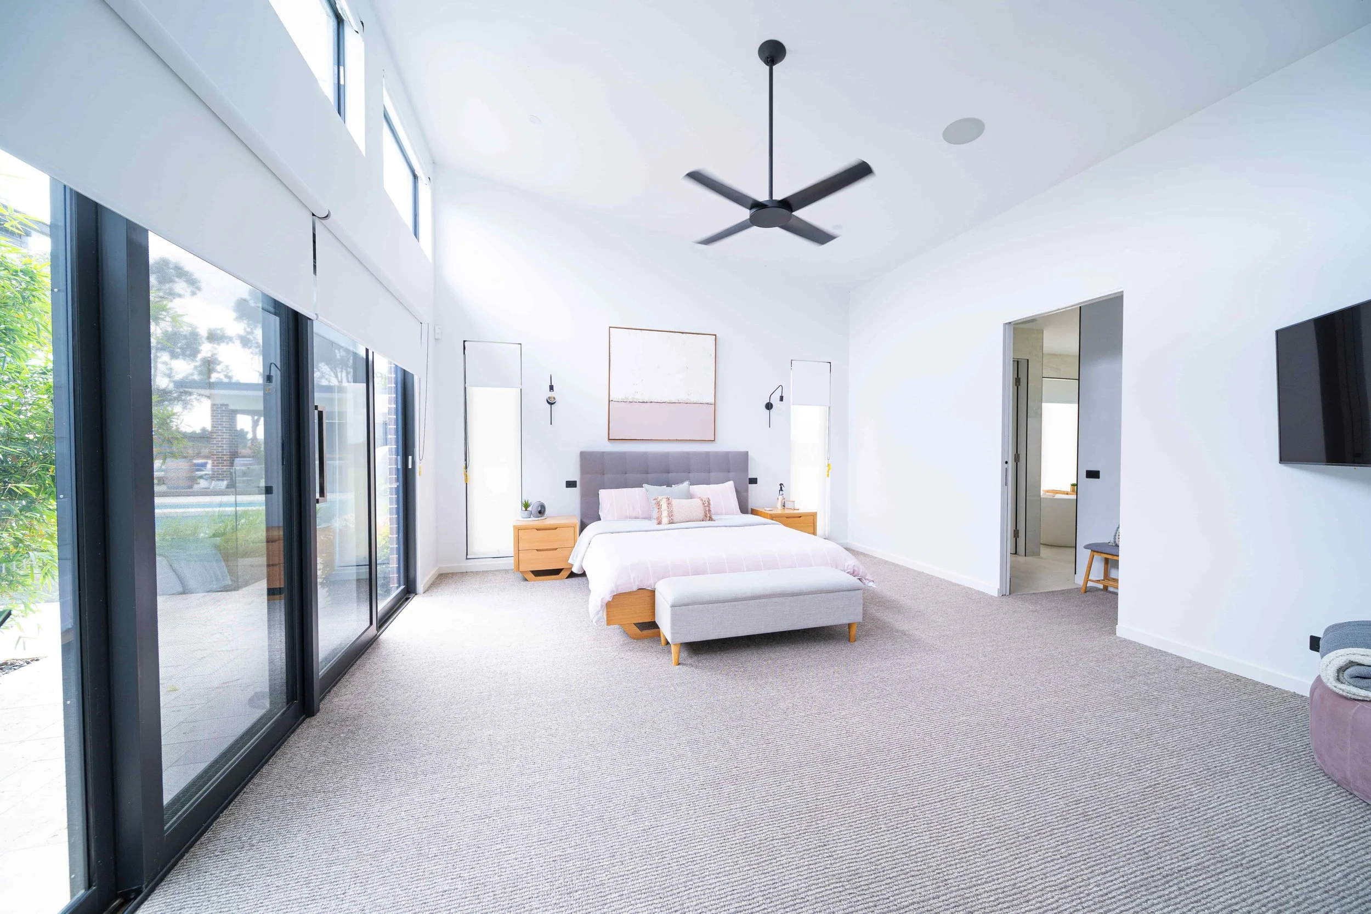
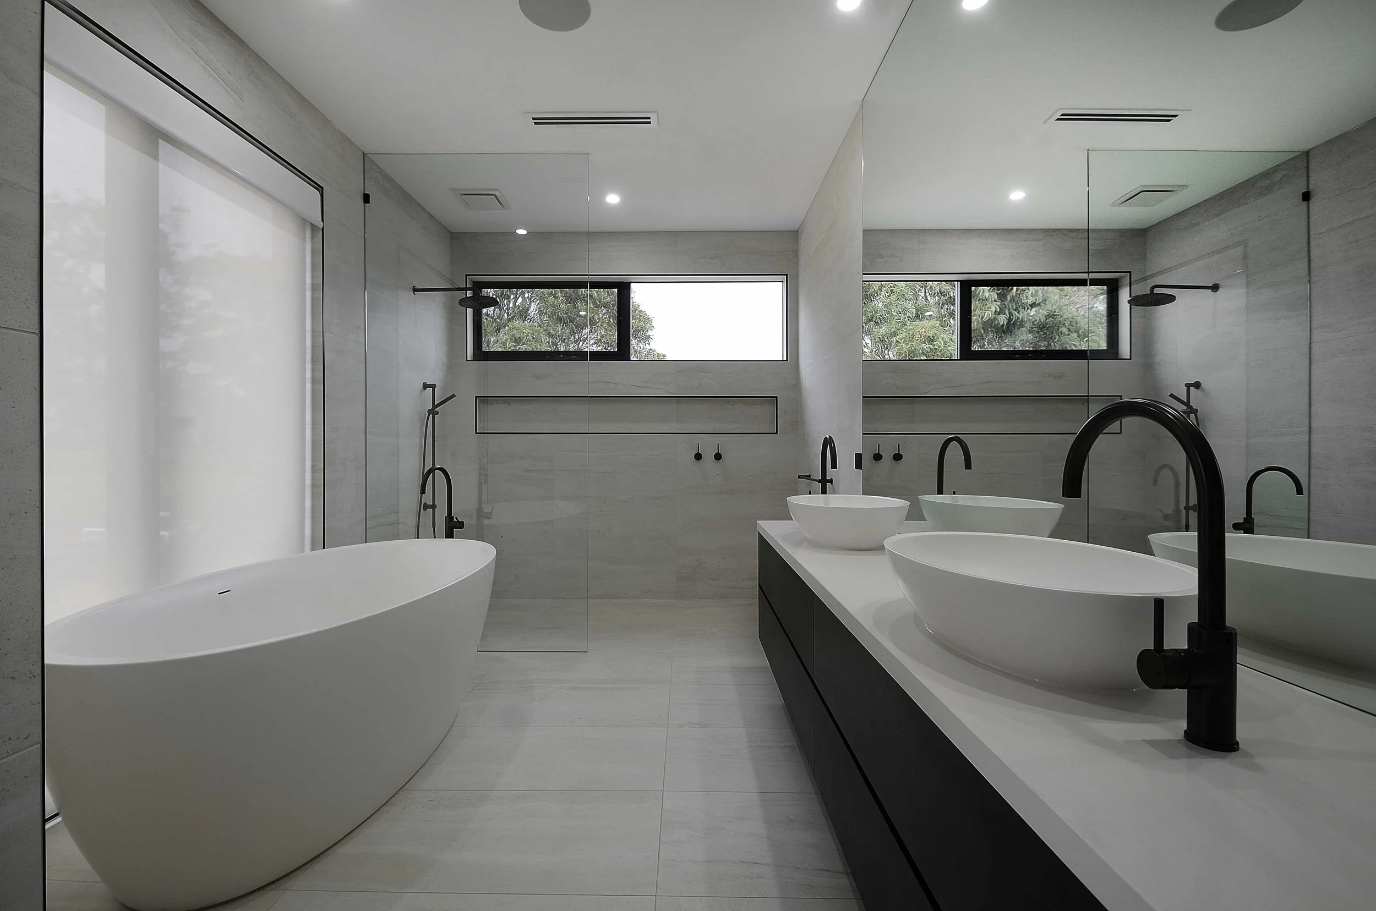
The parents’ retreat was designed as its own sanctuary, capturing views to the outdoors and incorporating a luxurious ensuite and generous dressing room with a dedicated makeup station.
Completing the brief is a three-car garage with ample storage, ensuring this unique family home is as functional as it is impressive.