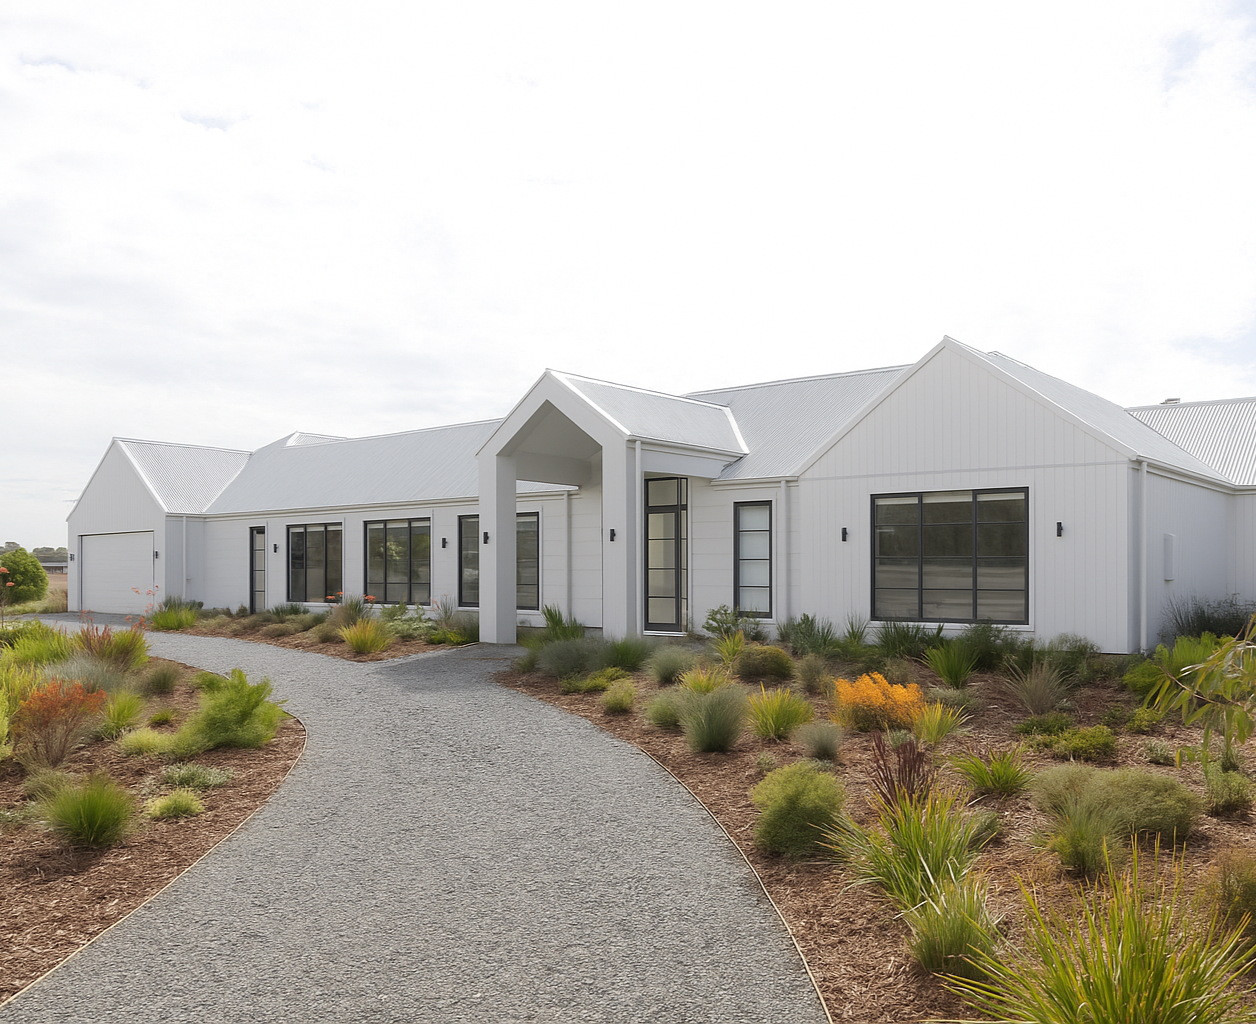
Tatura Villa
Client: Annie & Cameron
-
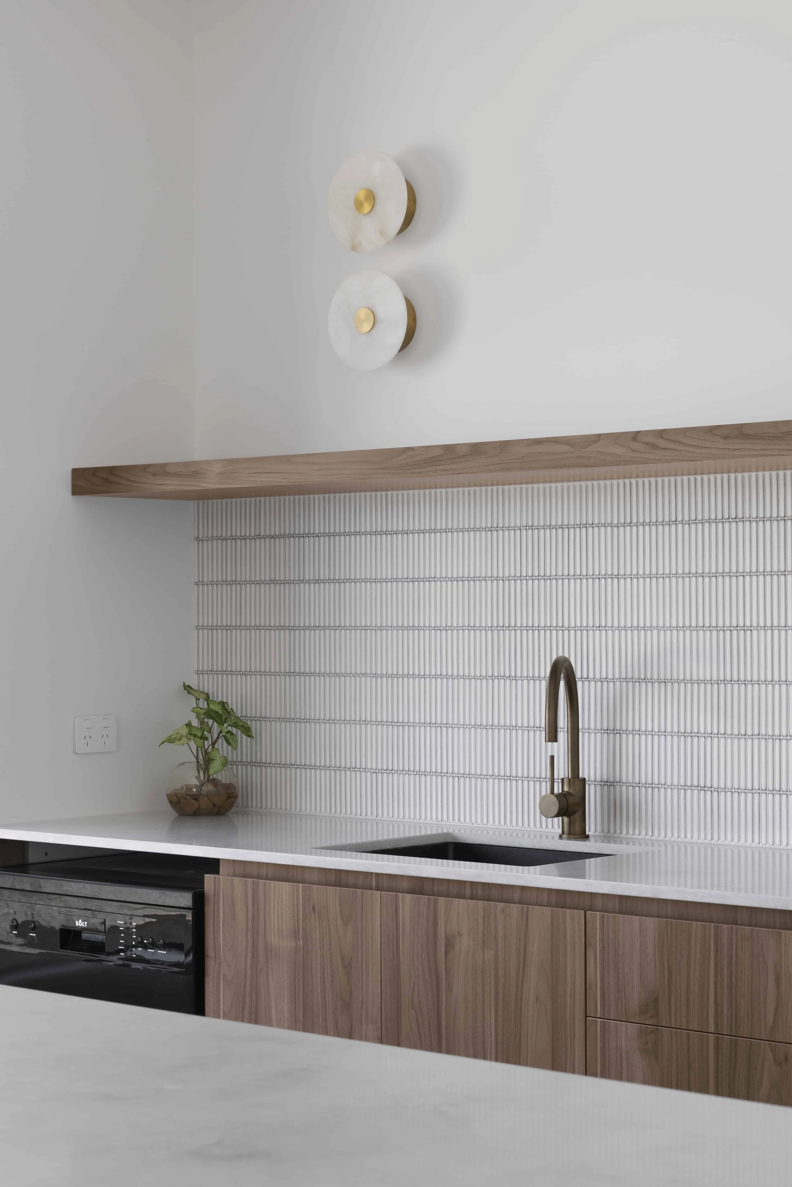
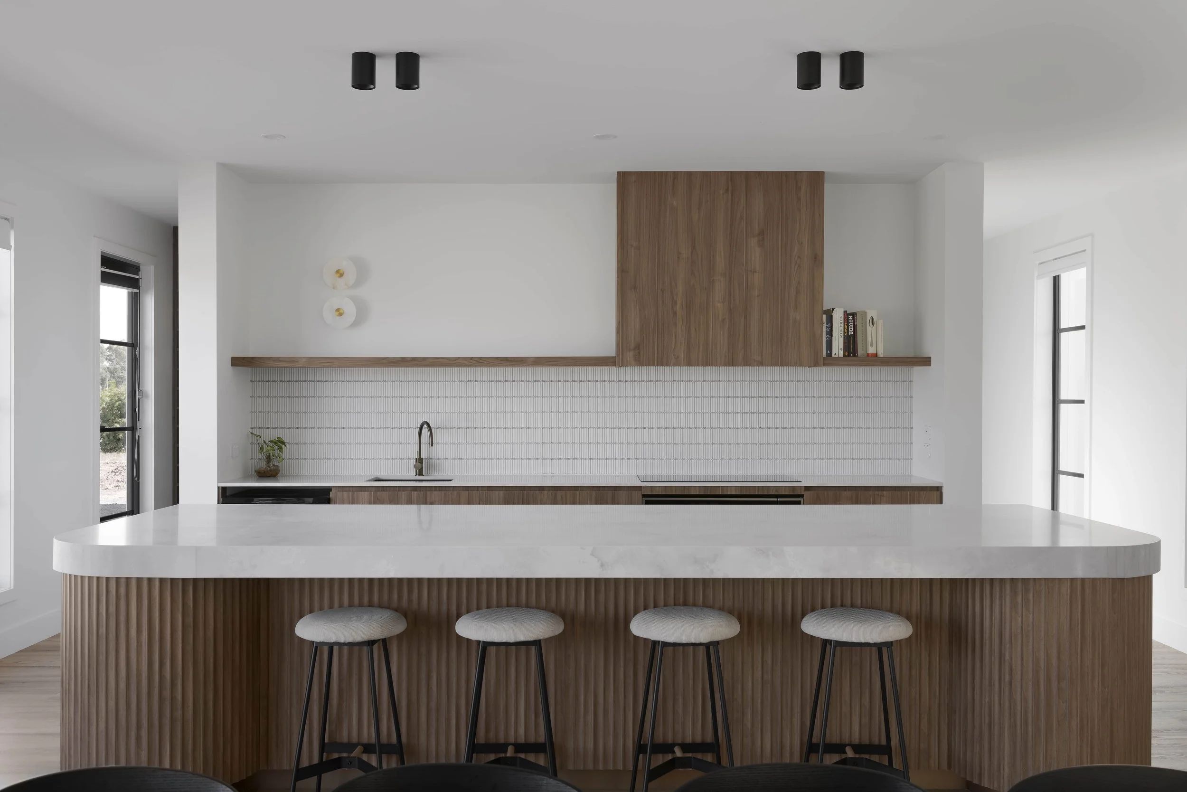
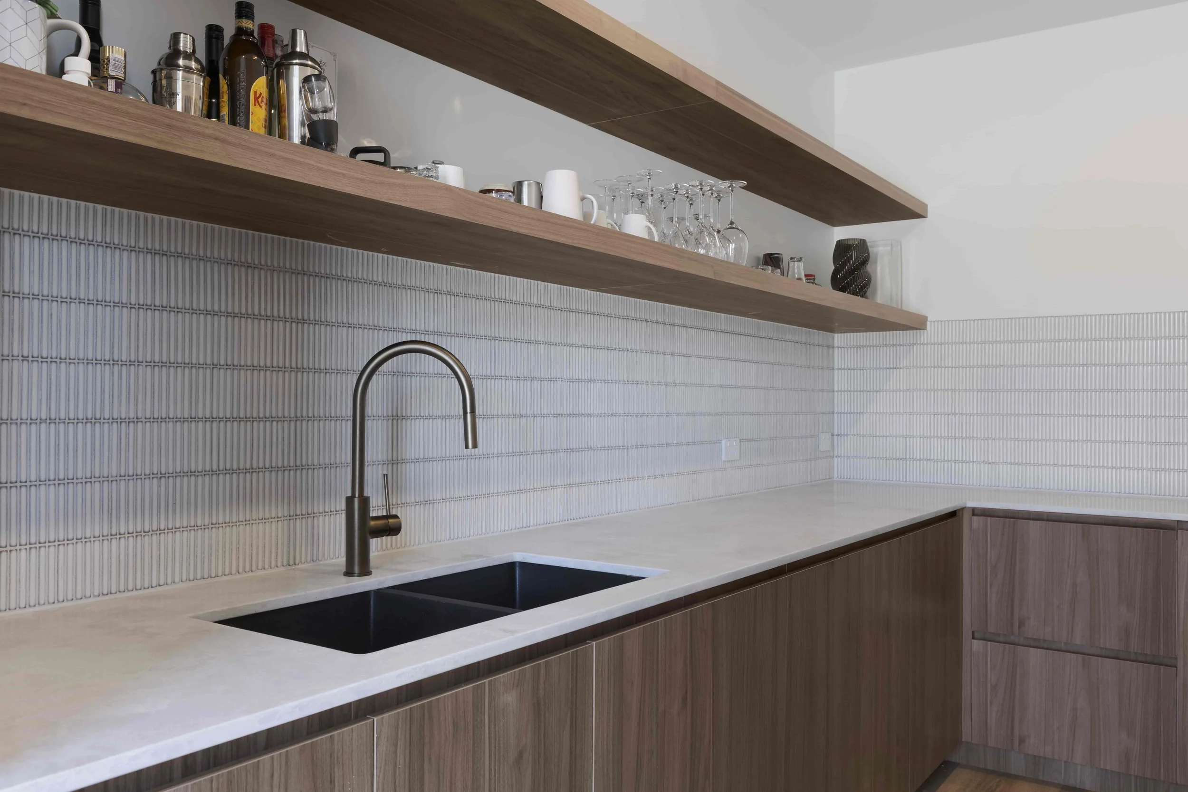
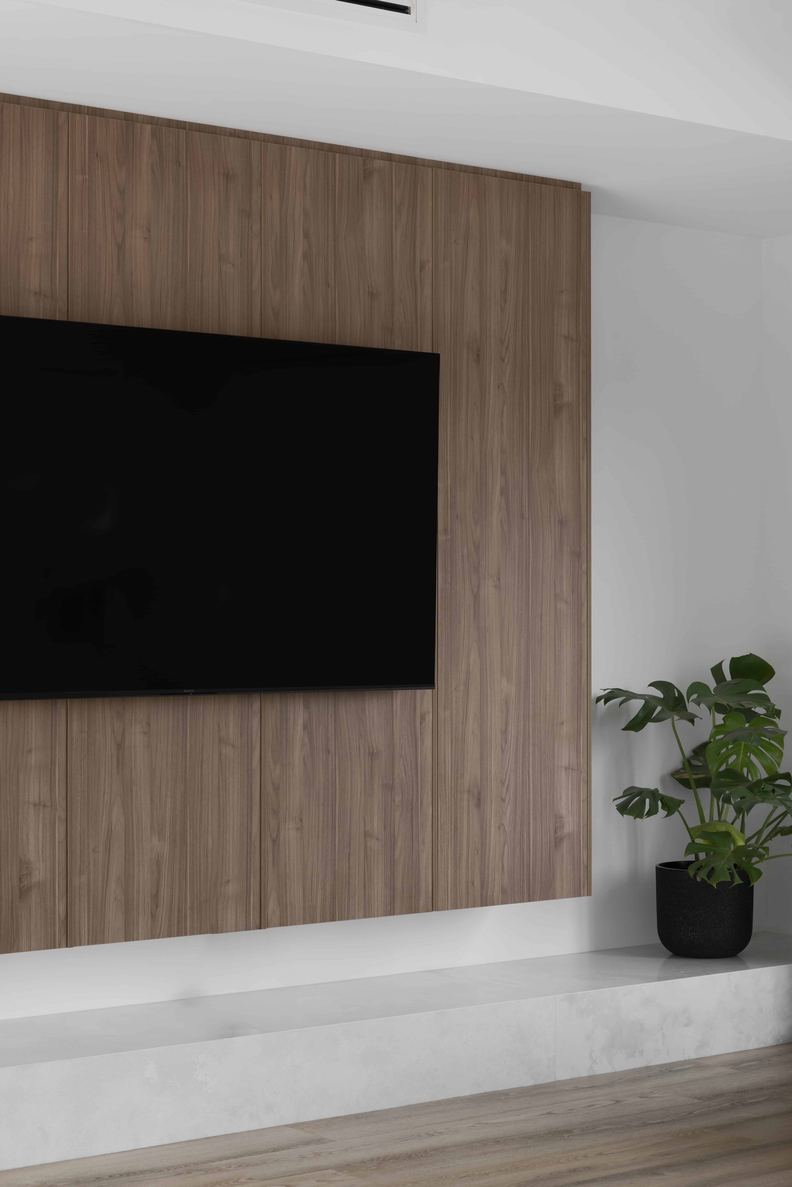
Set across a generous parcel of land, this expansive family home was designed to embrace the relaxed character of barn-style architecture, layered with subtle Japanese influences throughout the interiors. Working closely with the homeowners, the vision was to create a home that felt warm and welcoming while making the most of the property’s impressive long, ranch-style frontage.
Entertaining and family life were central to the design. A generous open-plan living area connects seamlessly with the outdoor entertaining space and swimming pool, creating a natural extension of the home and a place where family and friends can come together.
The home’s U-shaped footprint was carefully considered to wrap around the central outdoor entertaining area, strengthening the connection between inside and out while allowing views across the pool from multiple areas of the home.
Dedicated kids’ quarters provide a sense of independence within the larger family home, with spacious bedrooms and a generous retreat designed to accommodate a billiards table and plenty of room to relax.
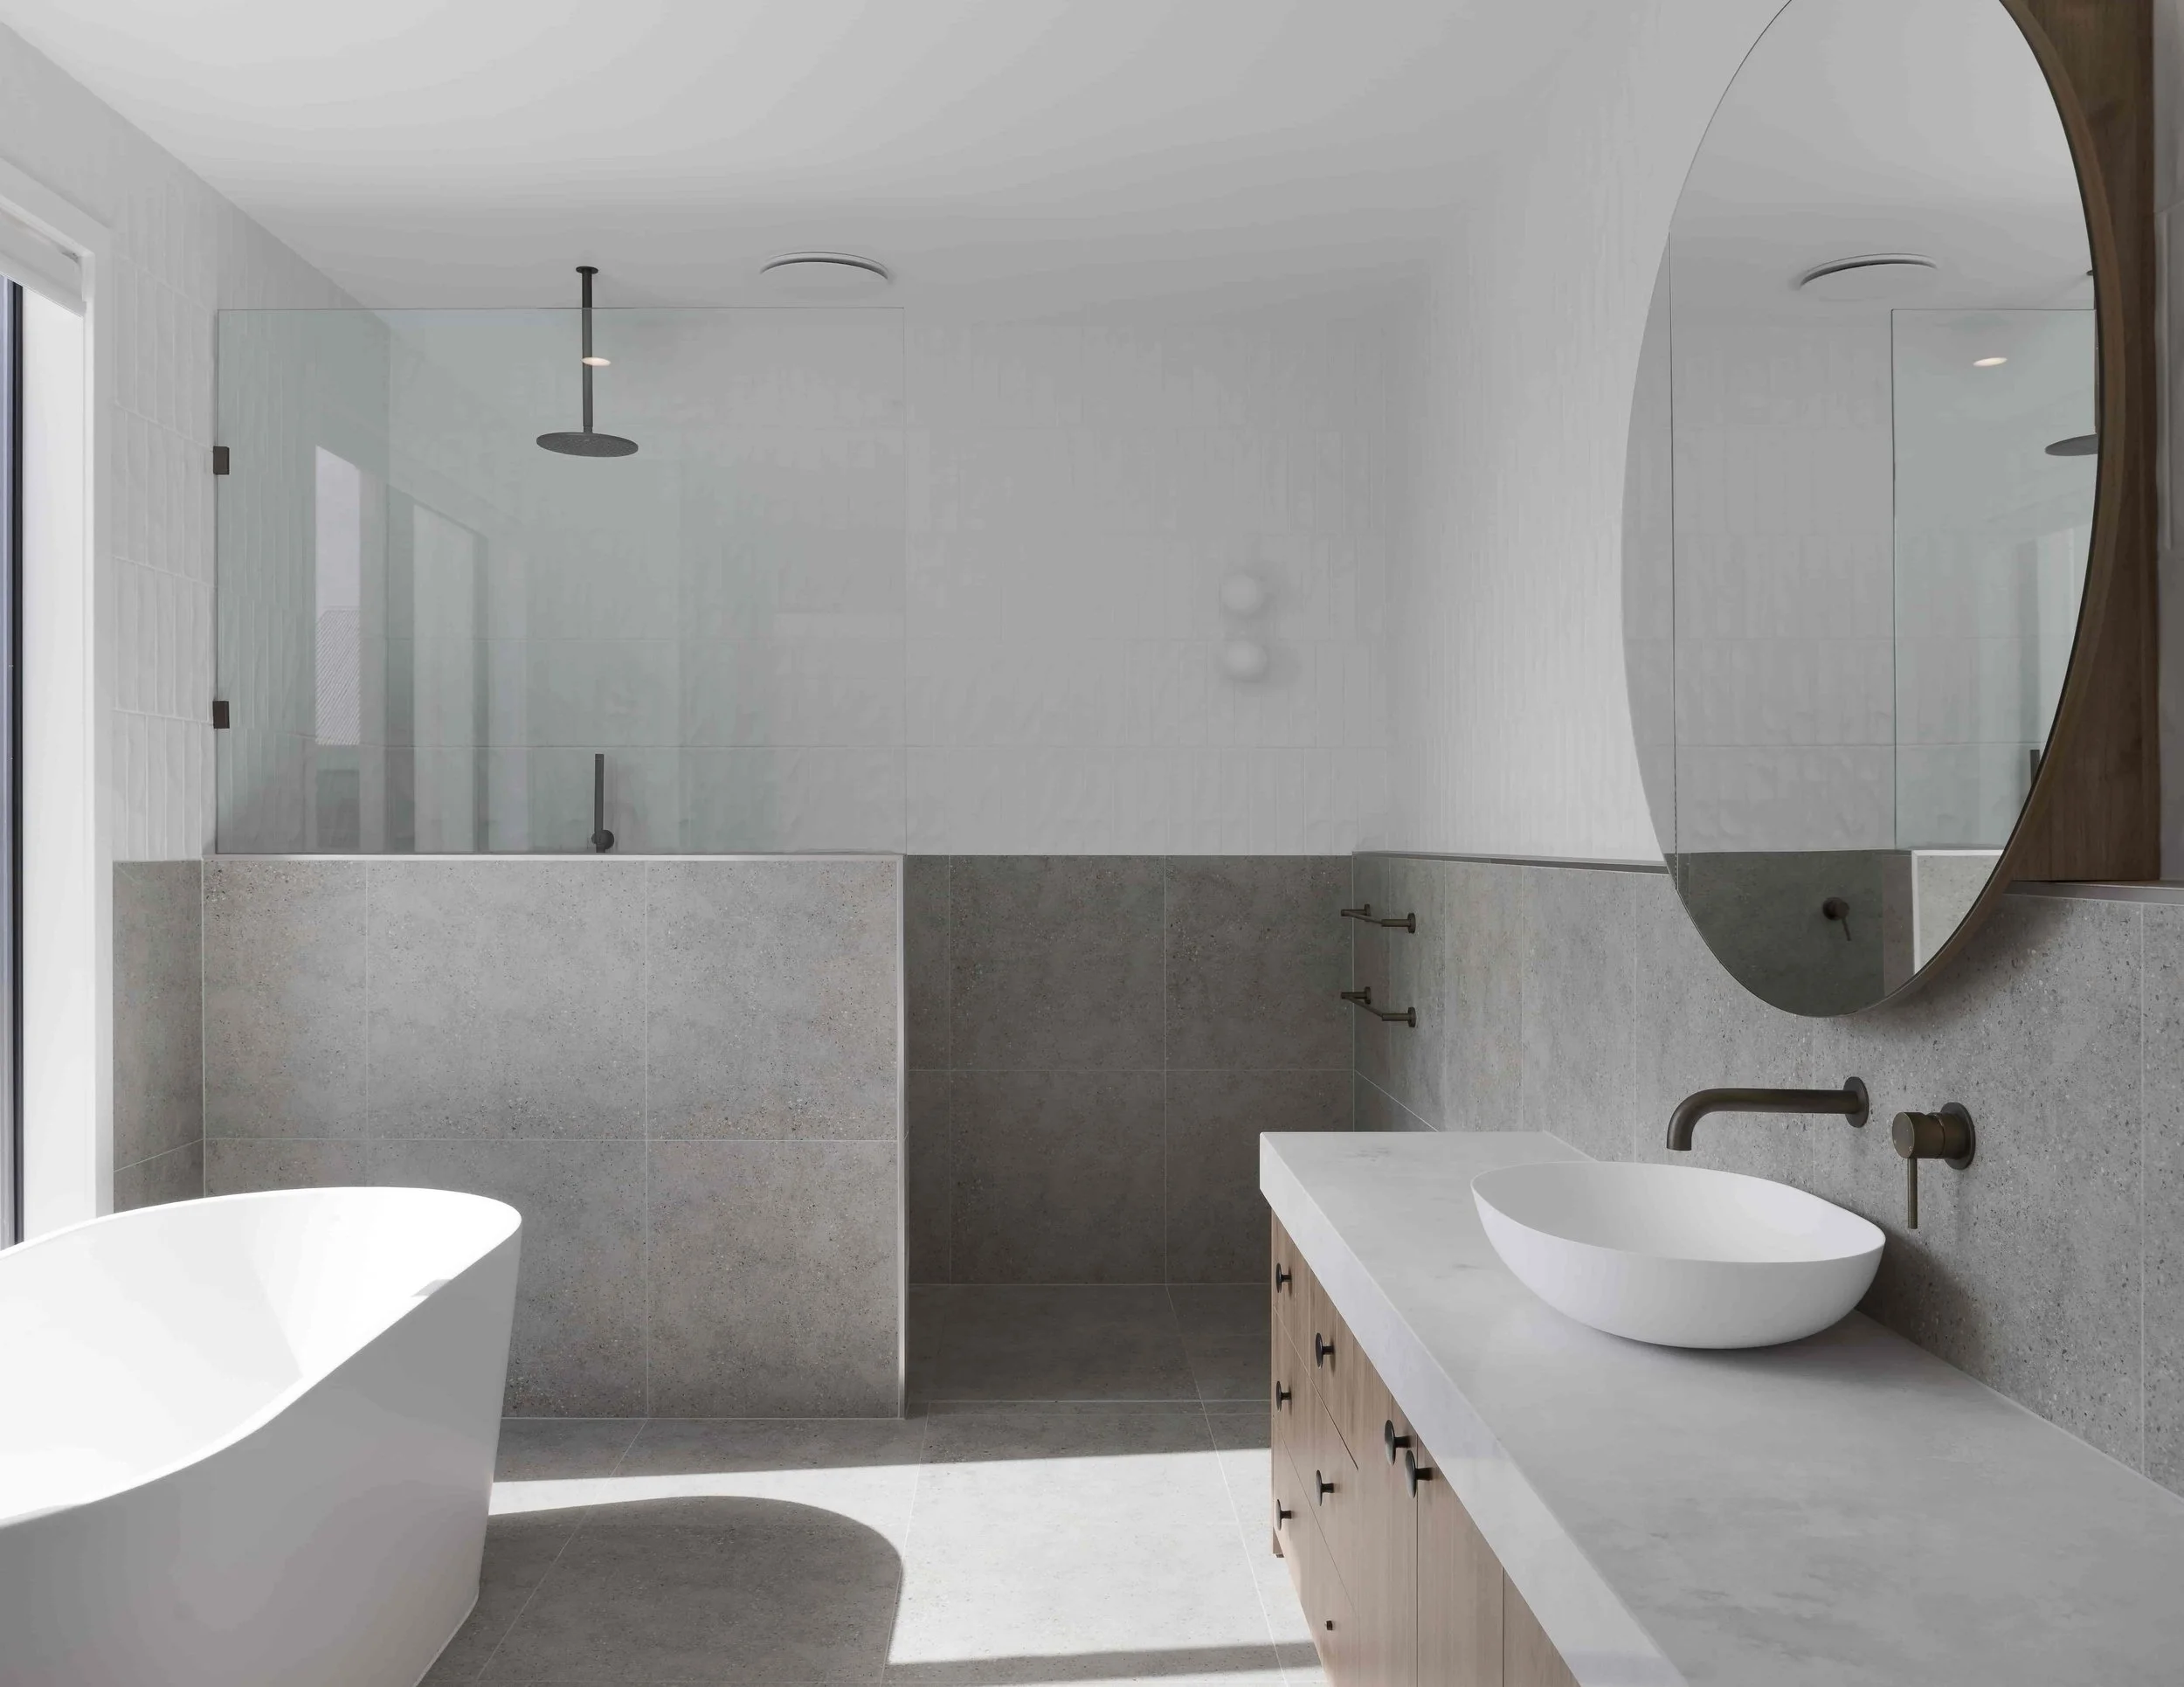
The private master suite offers its own retreat, complete with an expansive walk-in robe and generous ensuite. Together, each element of the floor plan was designed around the way the family lives — balancing shared spaces for entertaining with private zones to retreat, all within a home that celebrates its rural setting and distinctive barn-inspired character.