The Albany Display,
Officer South
Client: Prime Projects
-
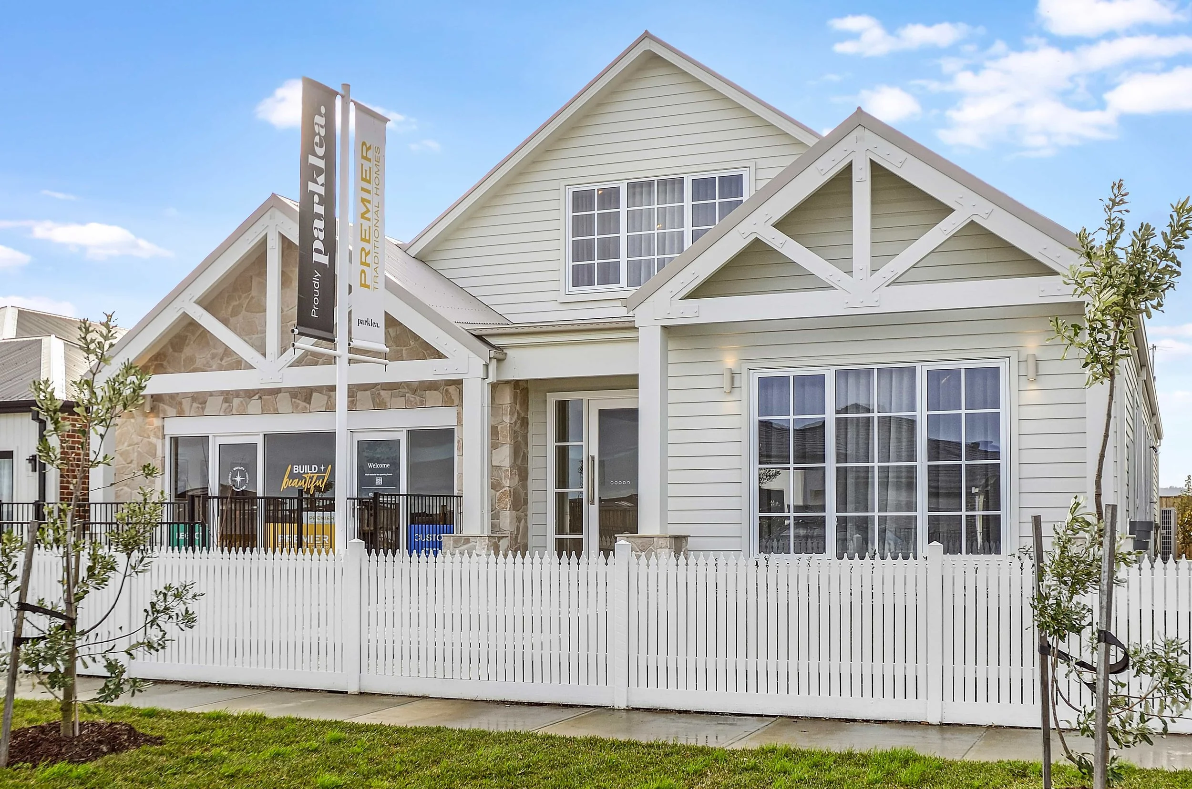
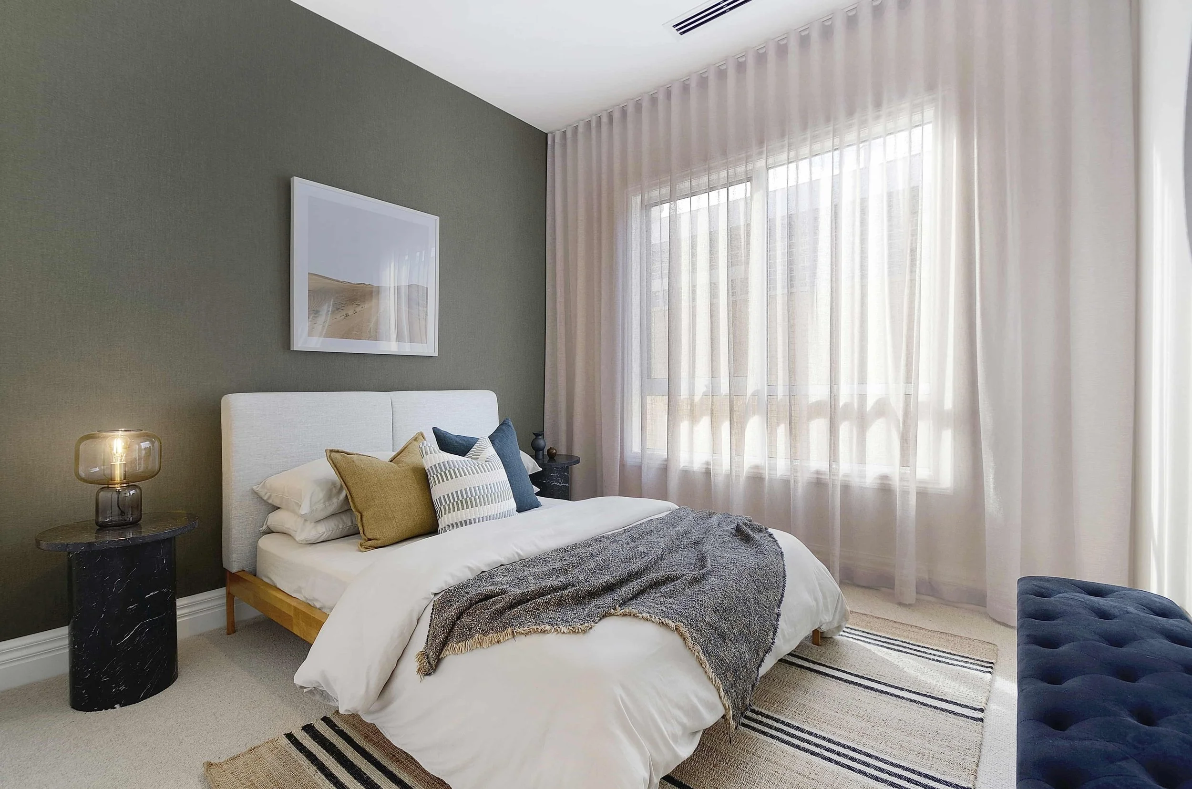
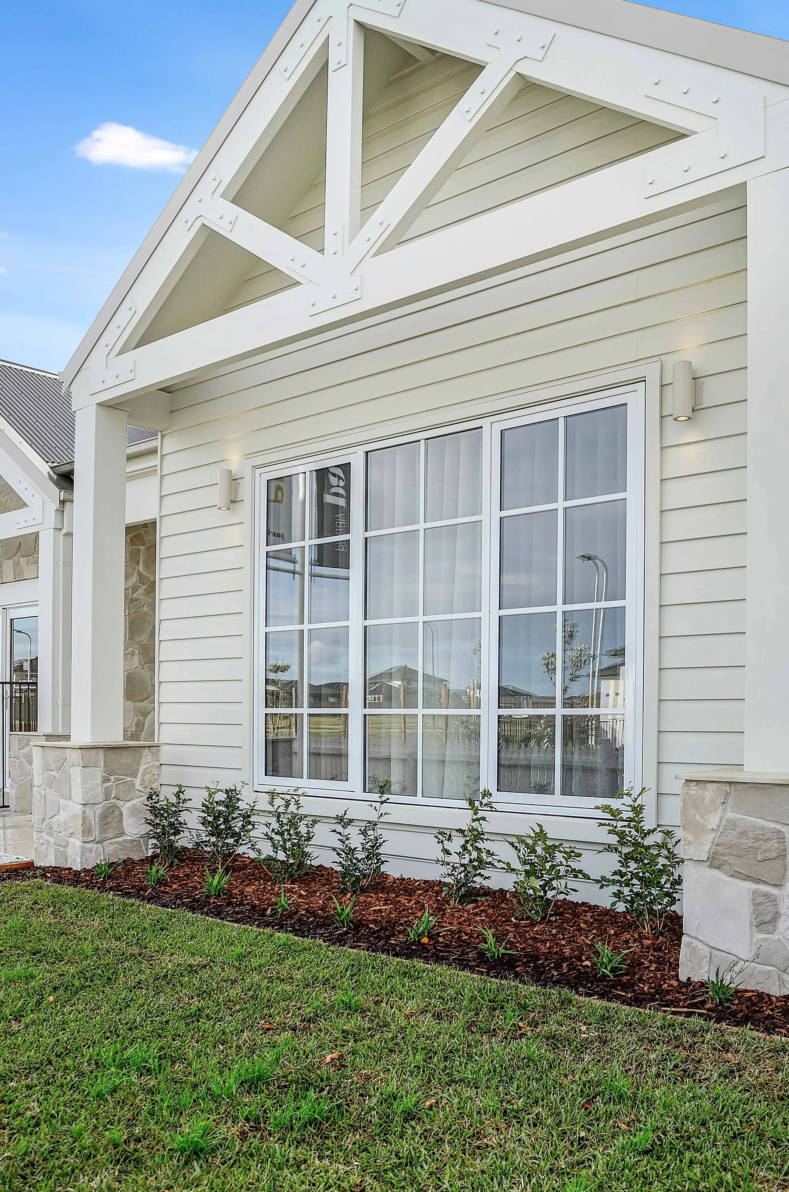
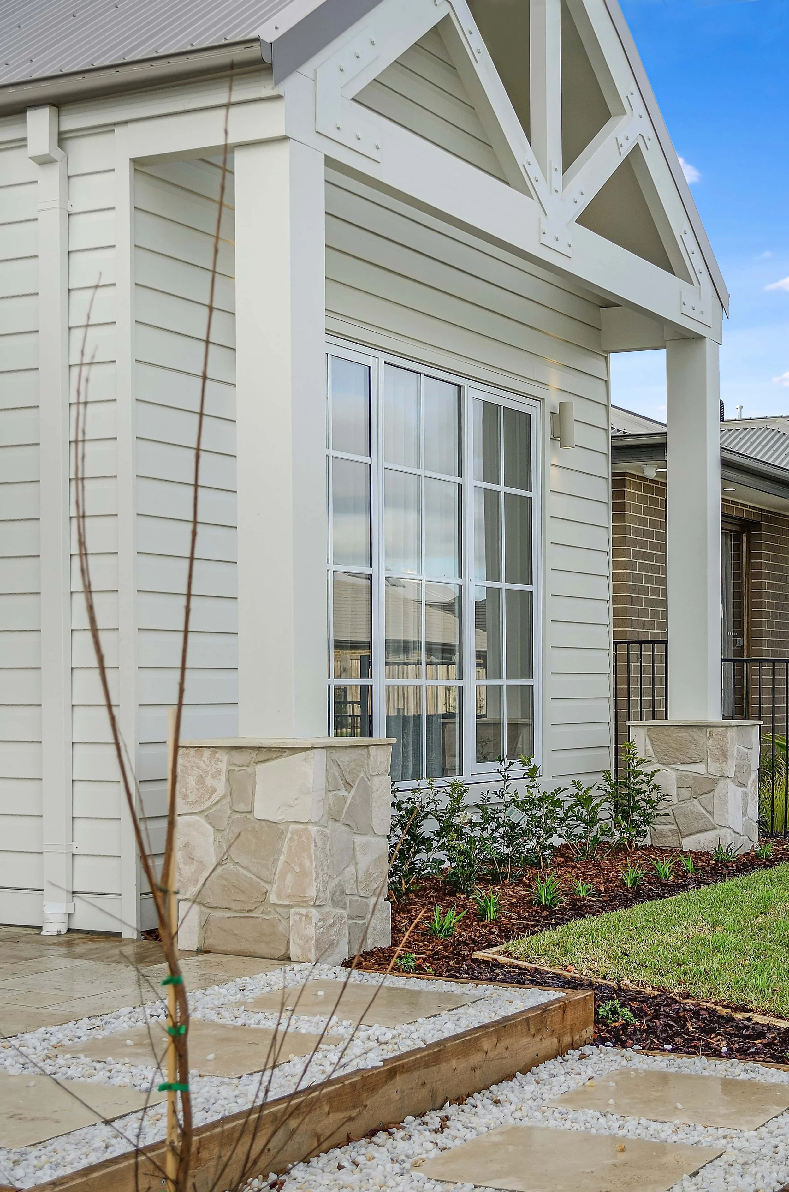
The Albany Display was a custom home designed for Premier Traditional Homes, with our involvement spanning the complete design process, from floor plan and facade design through to custom joinery and the full working drawing package.
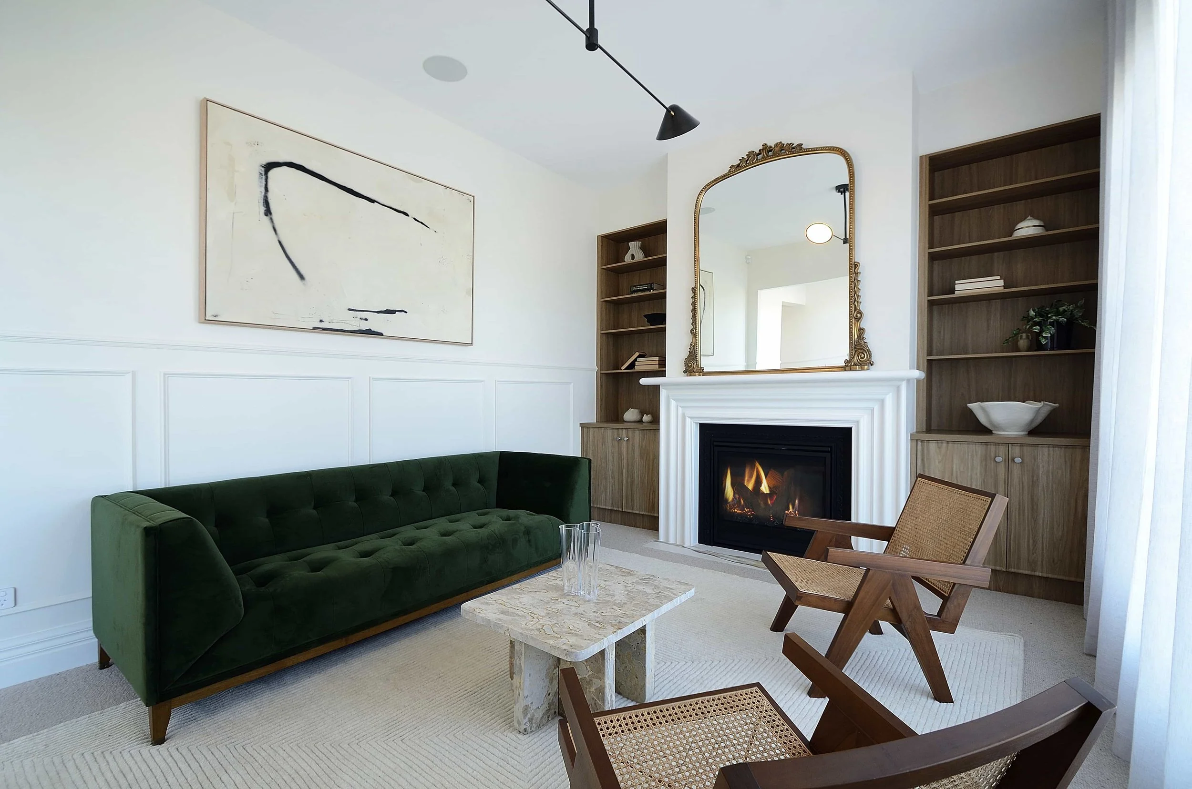
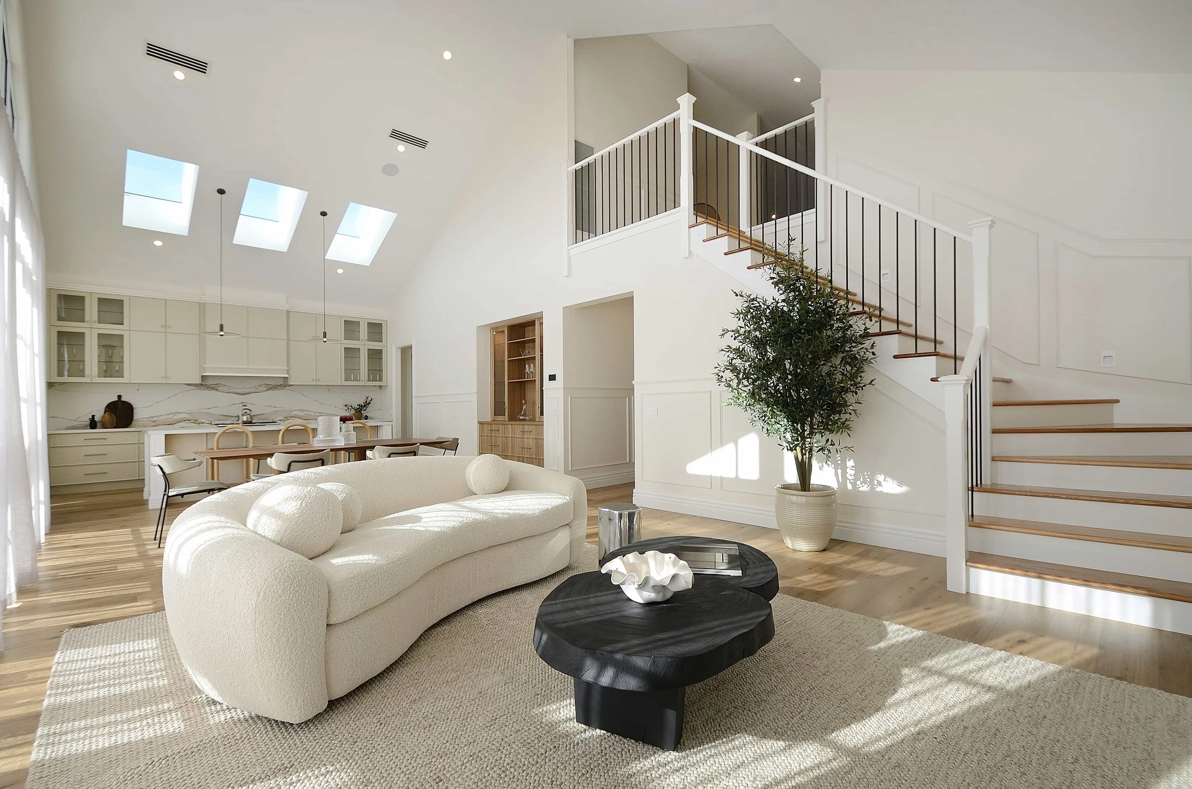
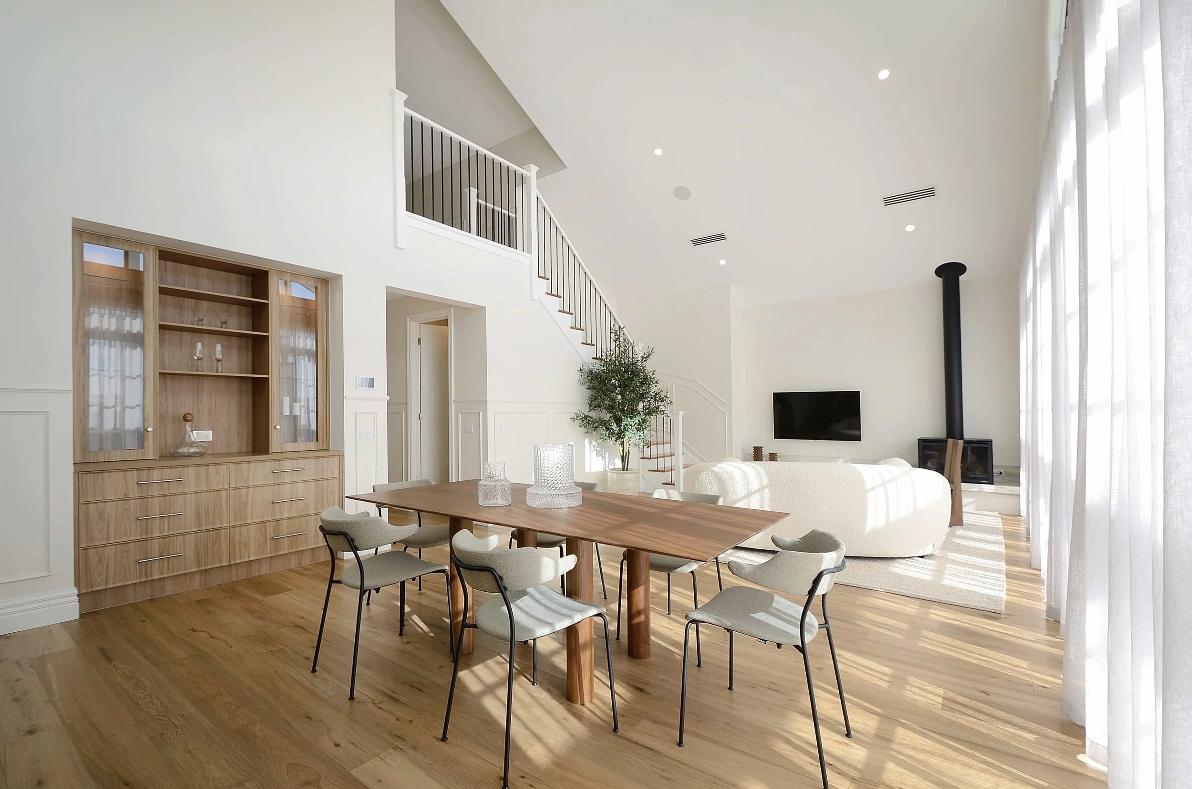
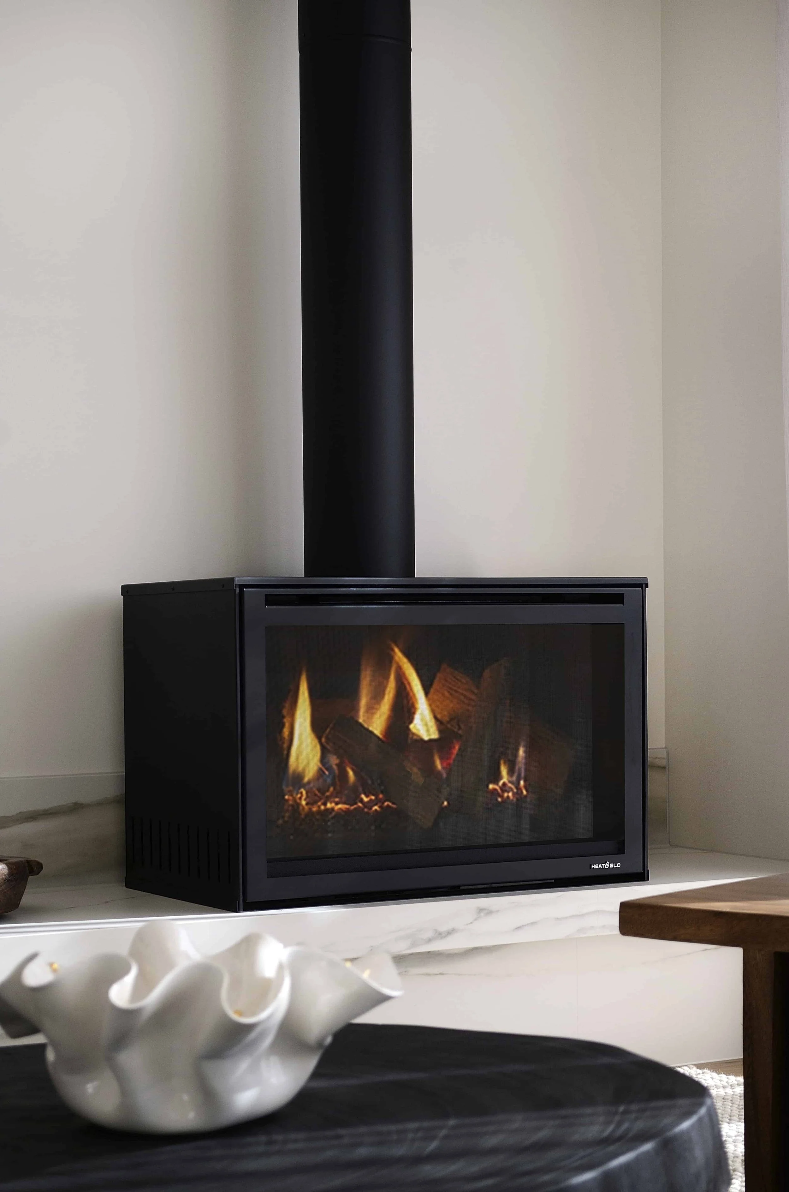
Working closely with the Premier Traditional Homes team, the aim was to create something that stepped away from the typical display home. The result is a unique attic-style home that combines thoughtful planning, functionality and a sense of luxury, while making clever use of every part of the floor plan.
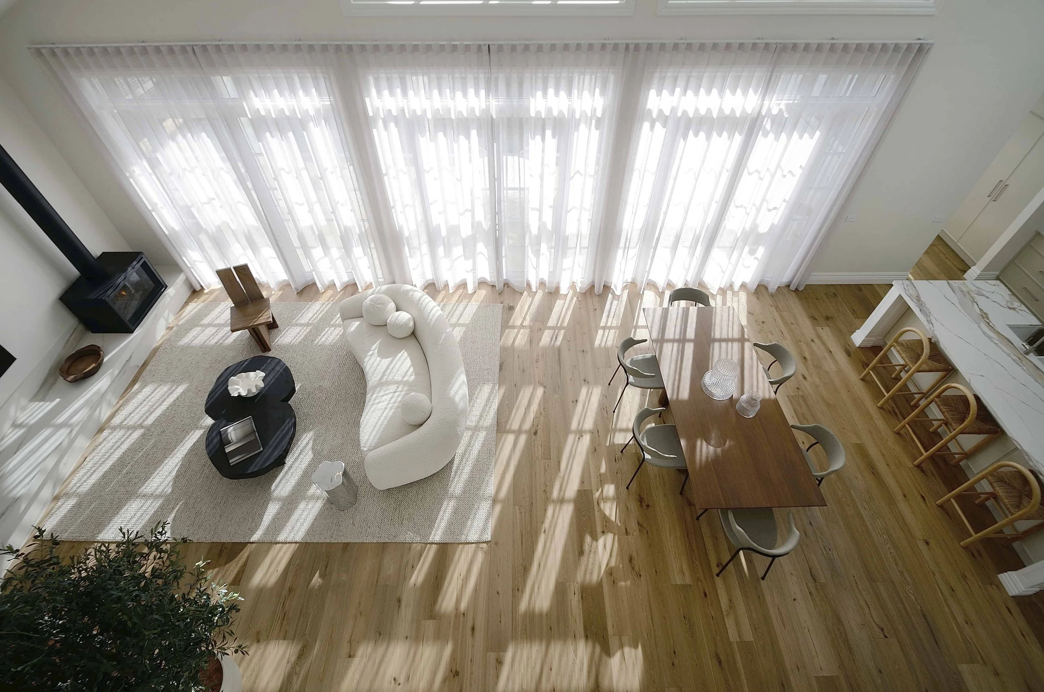
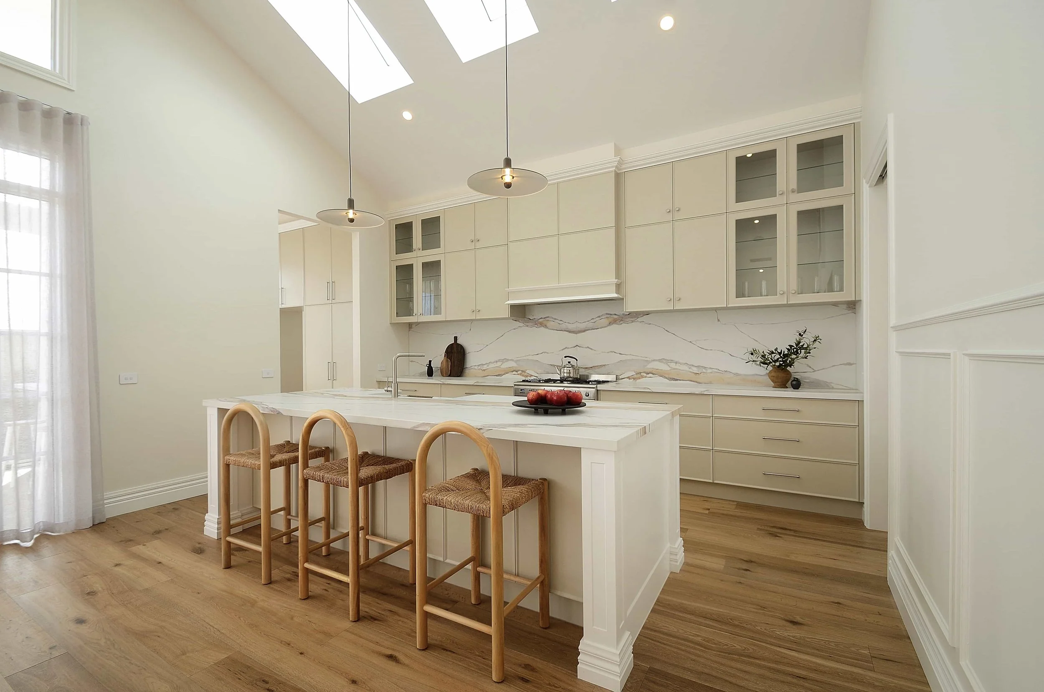
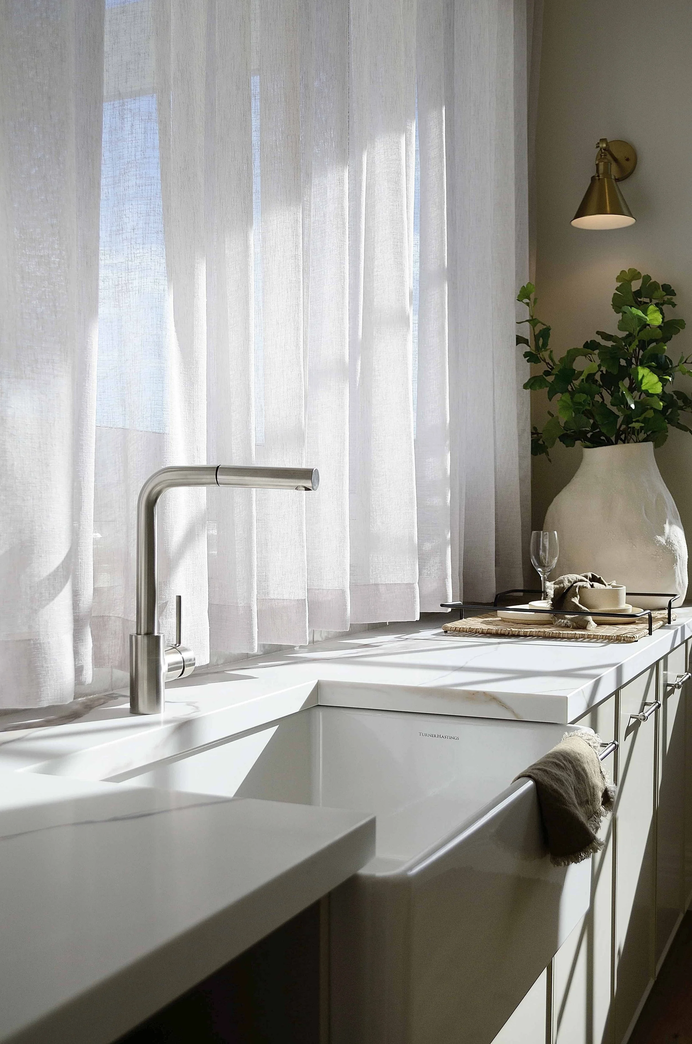
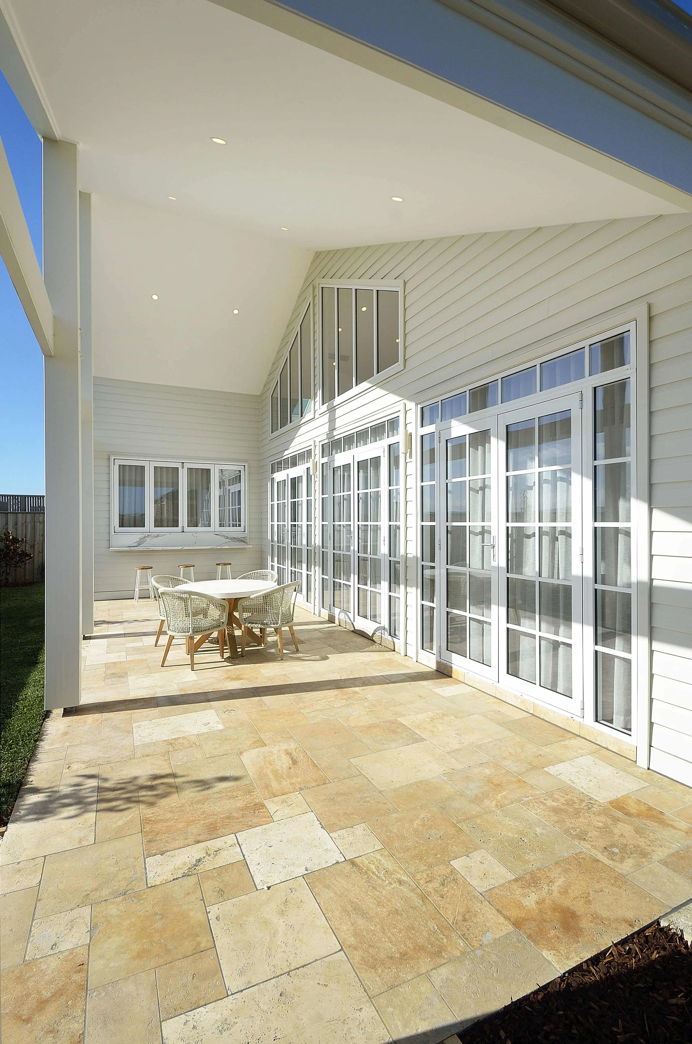
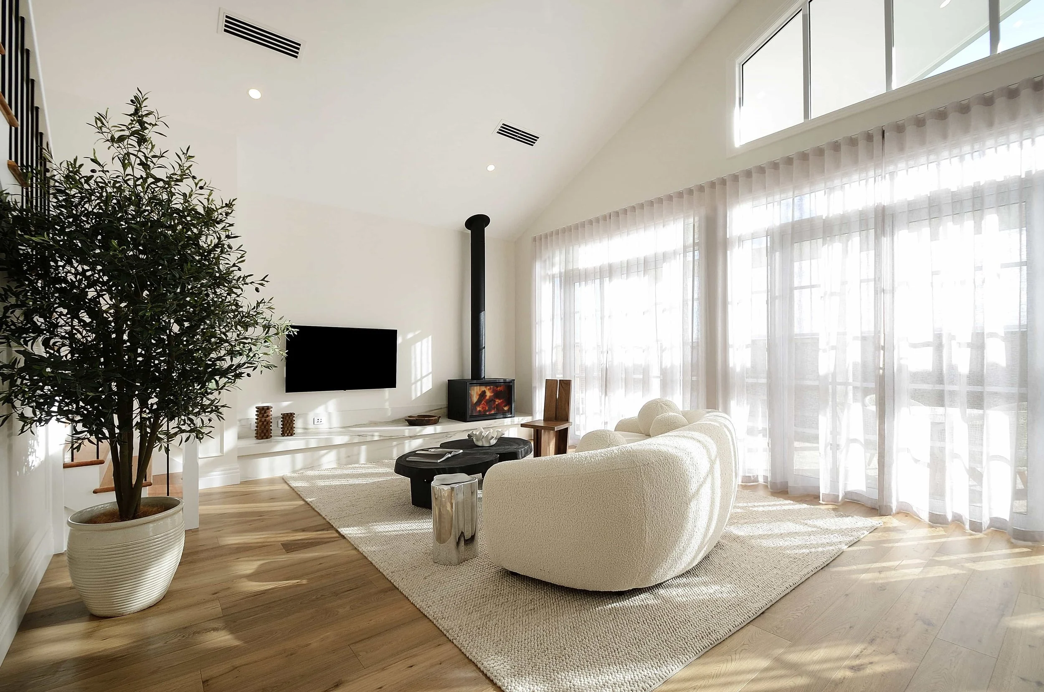
Designed for both everyday family life and entertaining, the main living areas connect seamlessly to a generous alfresco through French doors, complemented by a convenient servery directly from the butler’s pantry. The kitchen, butler’s pantry and laundry are positioned together for an efficient flow, while generous storage has been incorporated throughout the home.
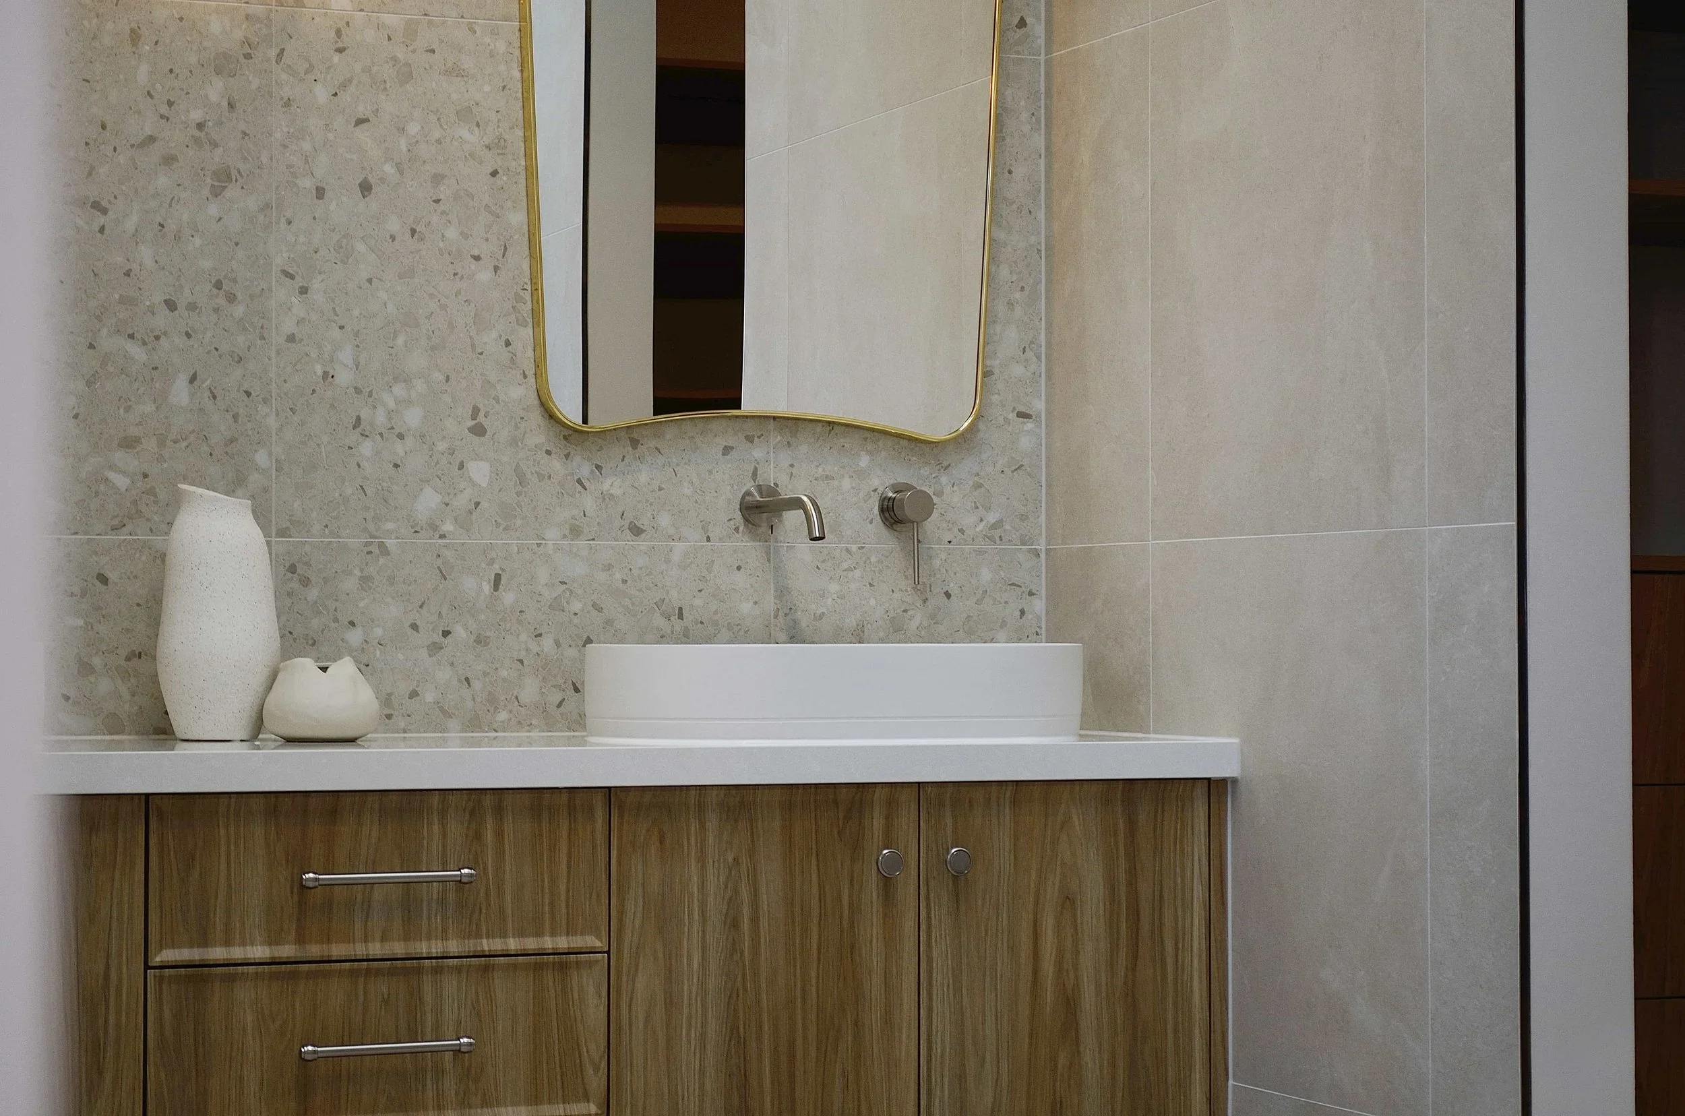
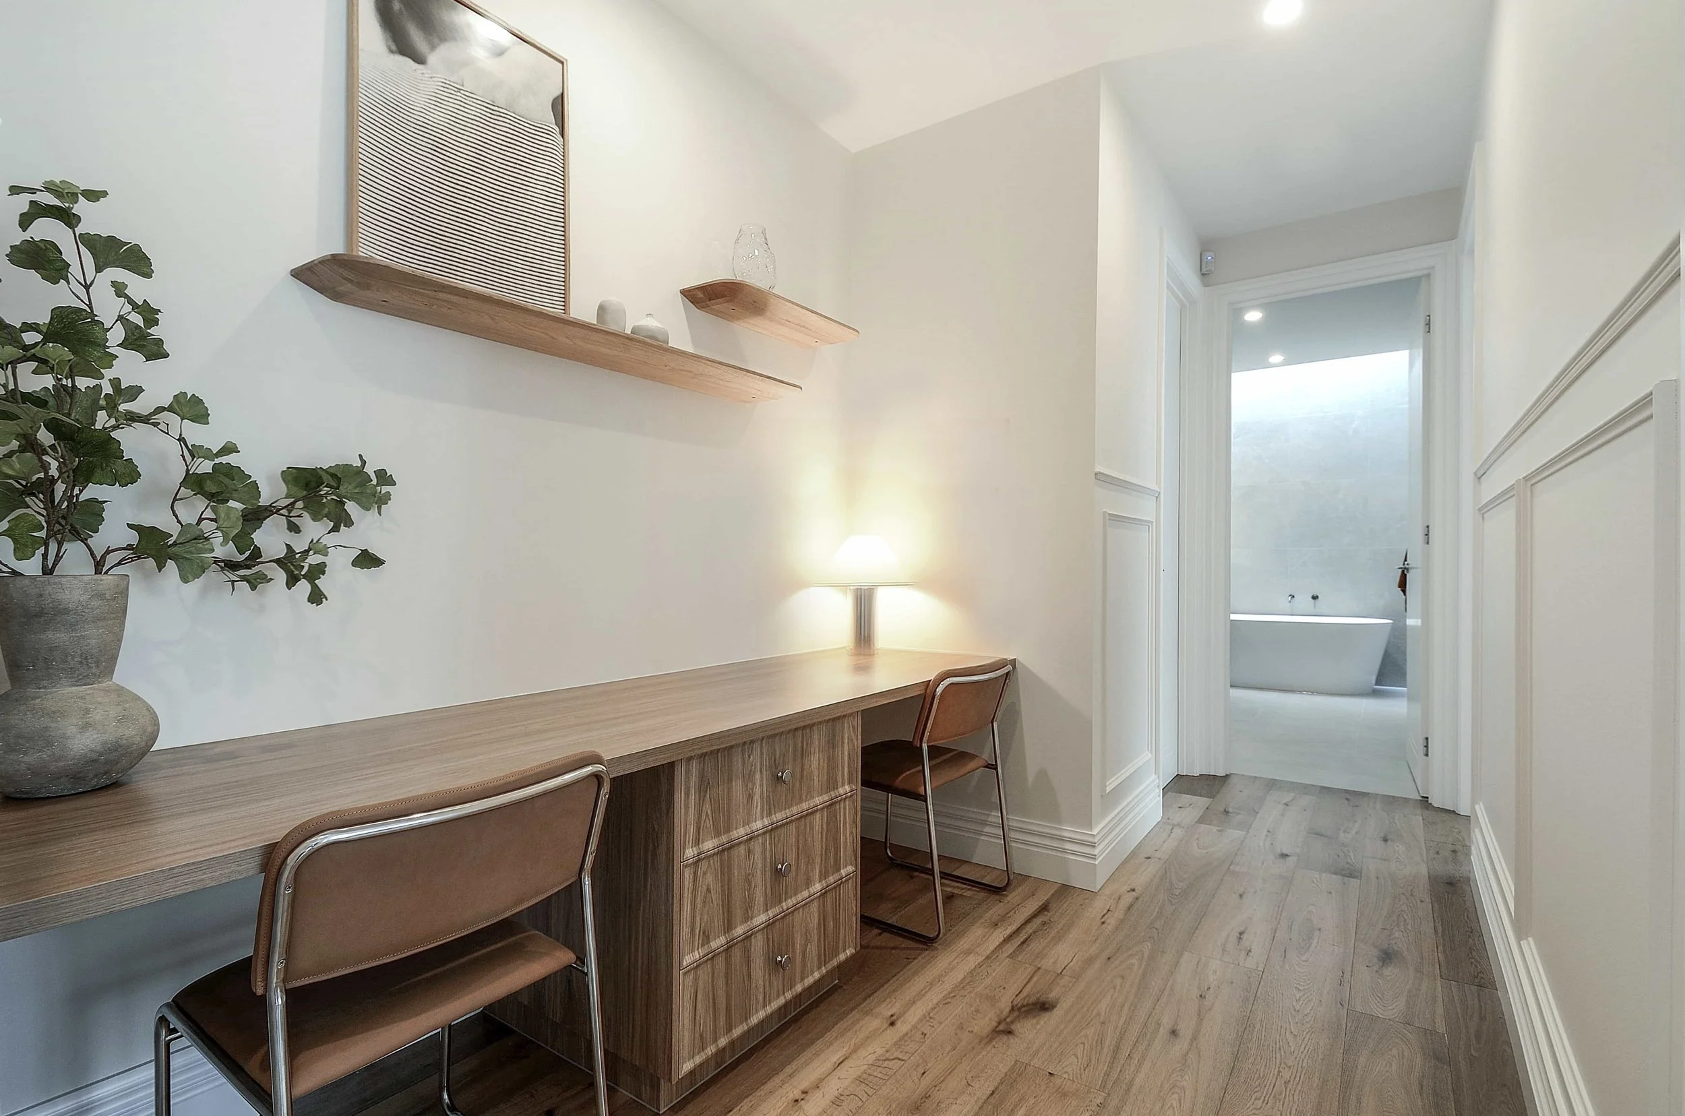
Multiple living zones provide flexibility for a growing family, including a dedicated kids quarters with its own study nook, bathroom and separate toilet. A guest powder room is conveniently located near the main entertaining areas, keeping the more private areas of the home separate.
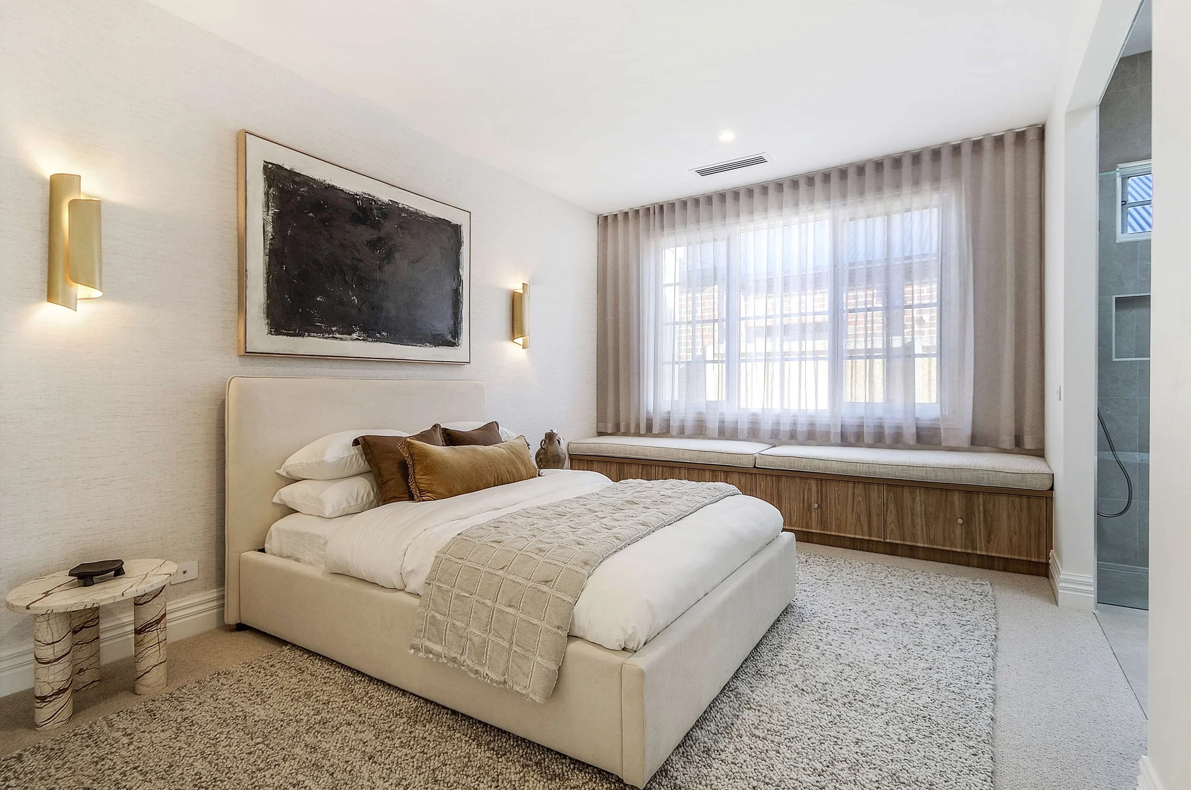
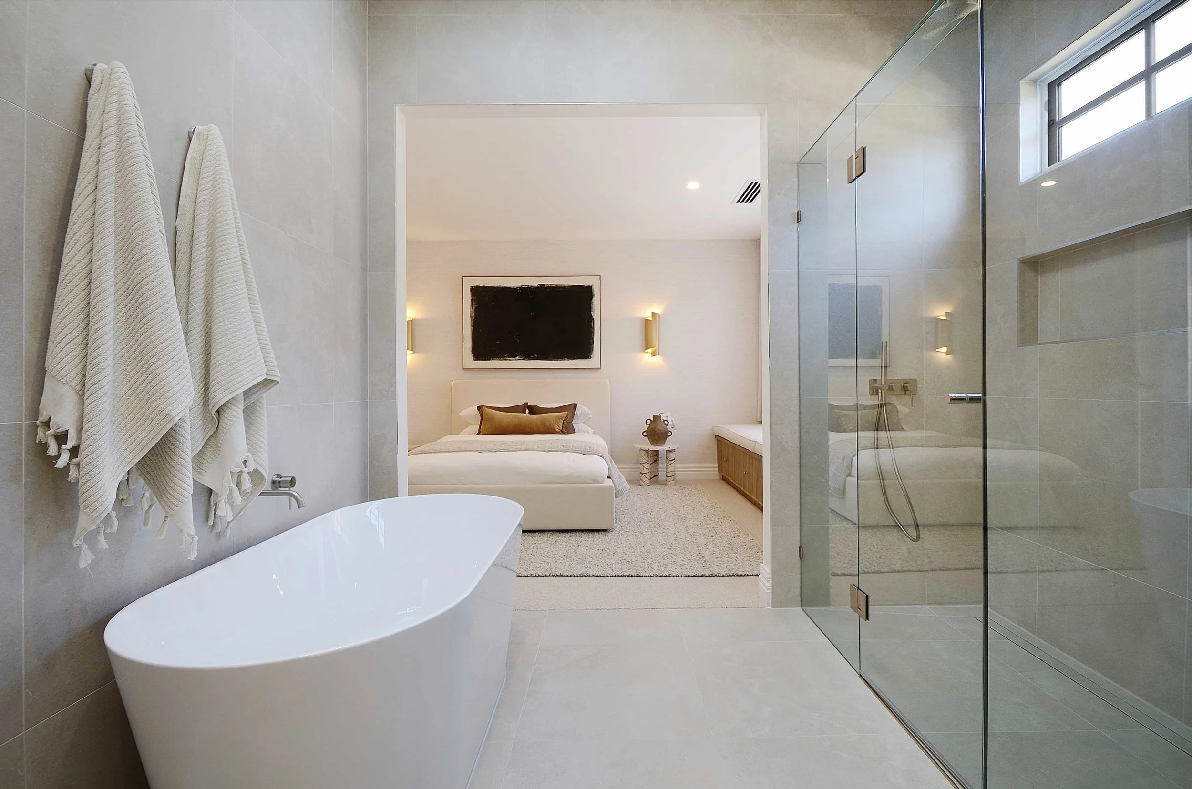
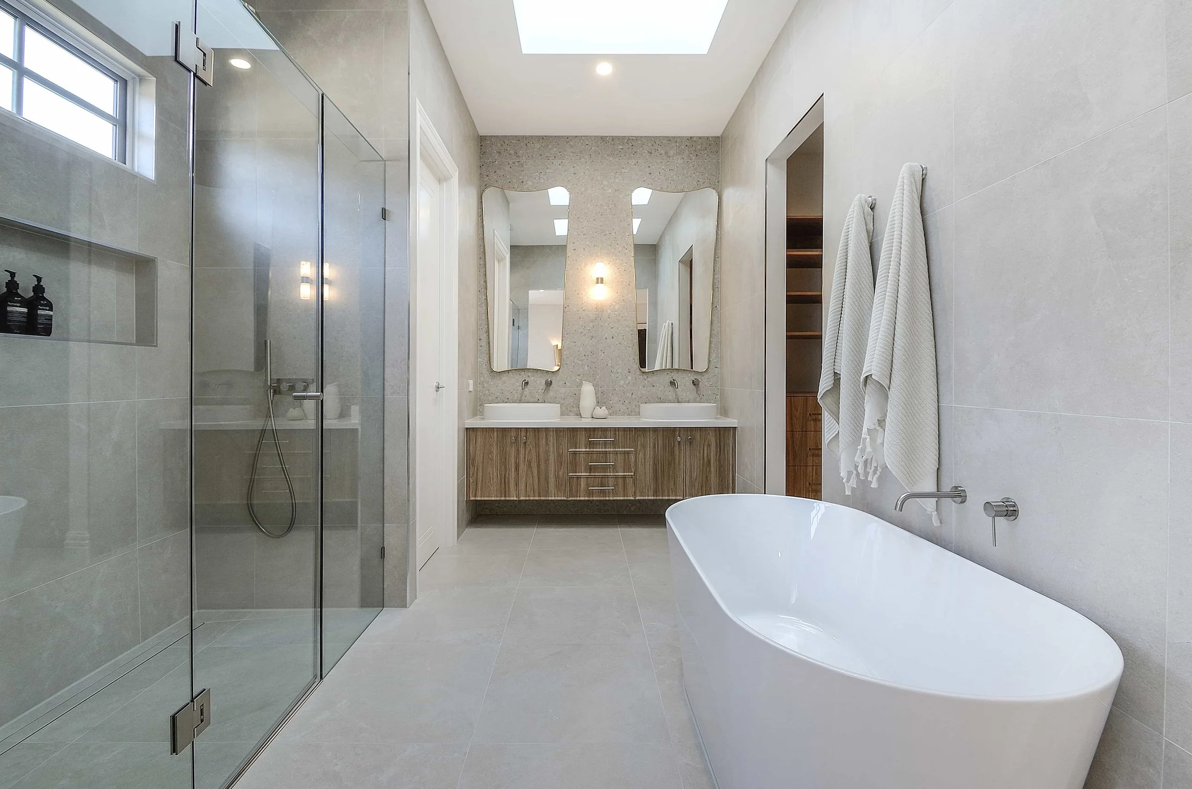
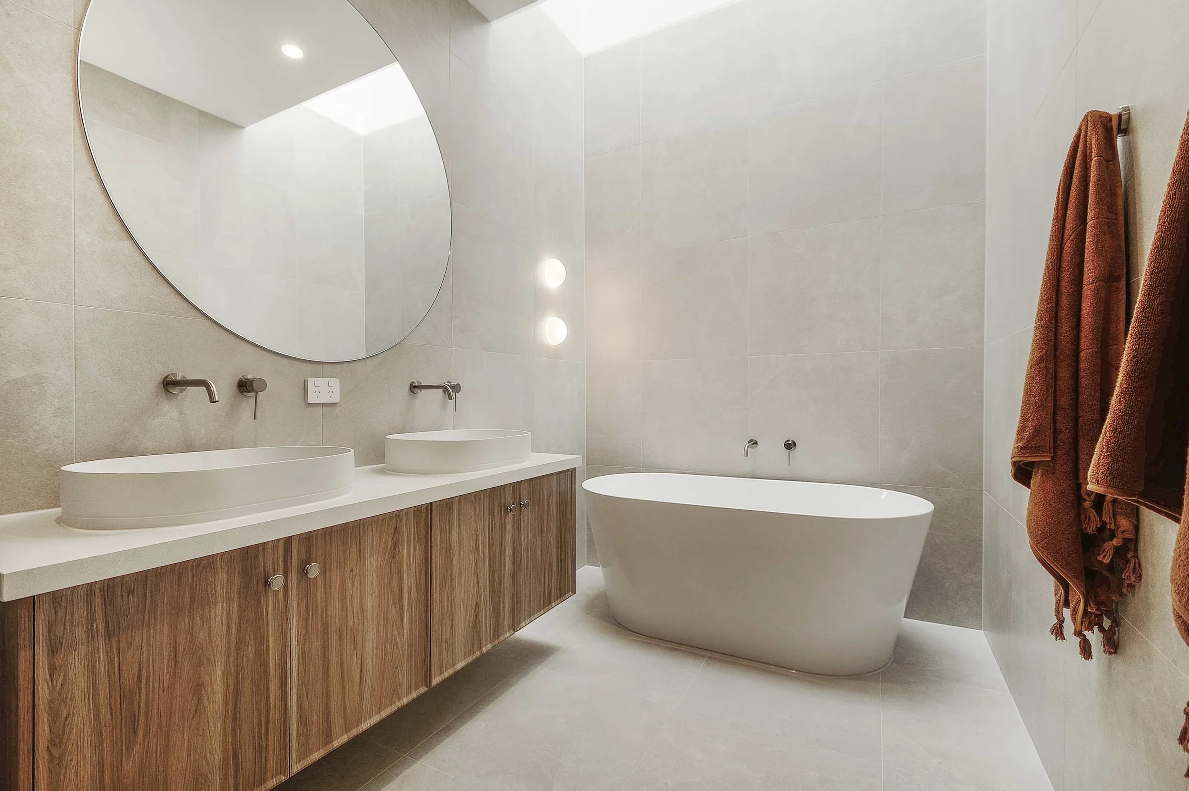
The master suite creates a luxurious parents retreat, featuring a generous bedroom, walk-in robe and an impressive ensuite complete with a freestanding bath, double shower and double vanity.
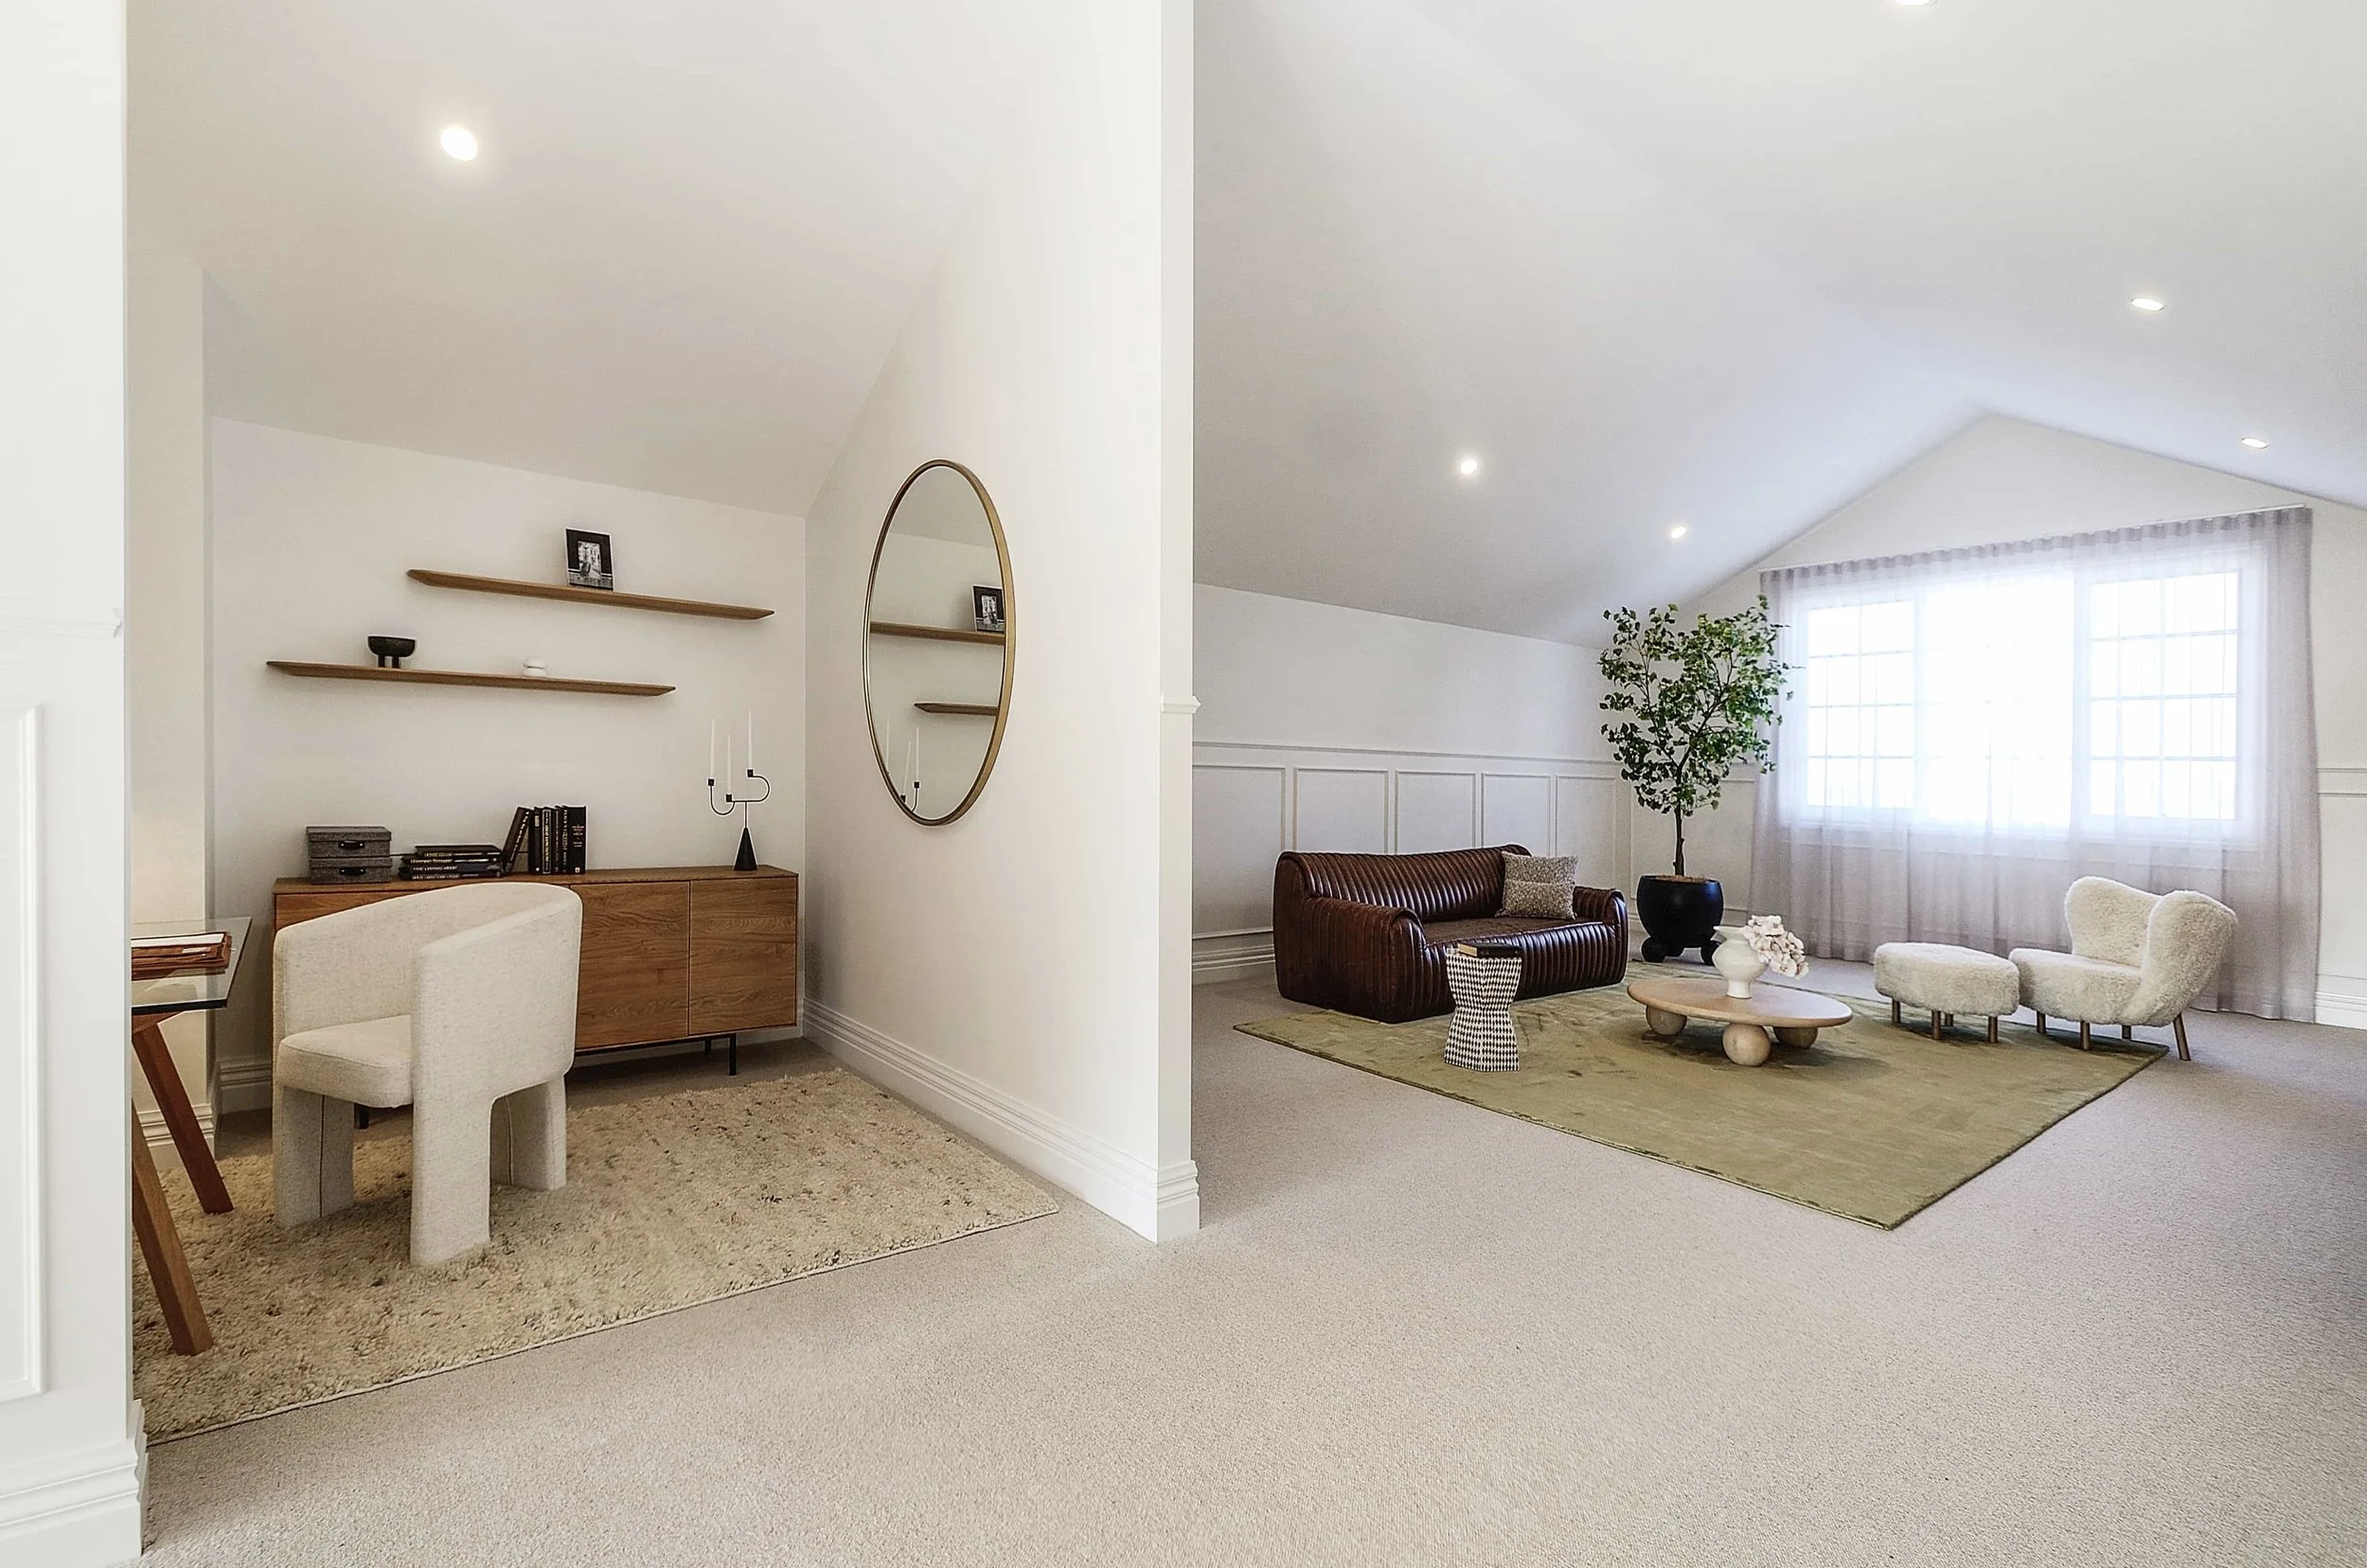
One of the defining features of the home is the attic level, designed as a flexible multi-use space that can adapt to the way each family chooses to live , whether as a rumpus room, home office, retreat or a combination of uses.
The Albany Display brings together traditional character, considered planning and contemporary family living, creating a home that feels both impressive and highly functional.