The Tremont Display,
Officer South
Client: Prime Projects
-
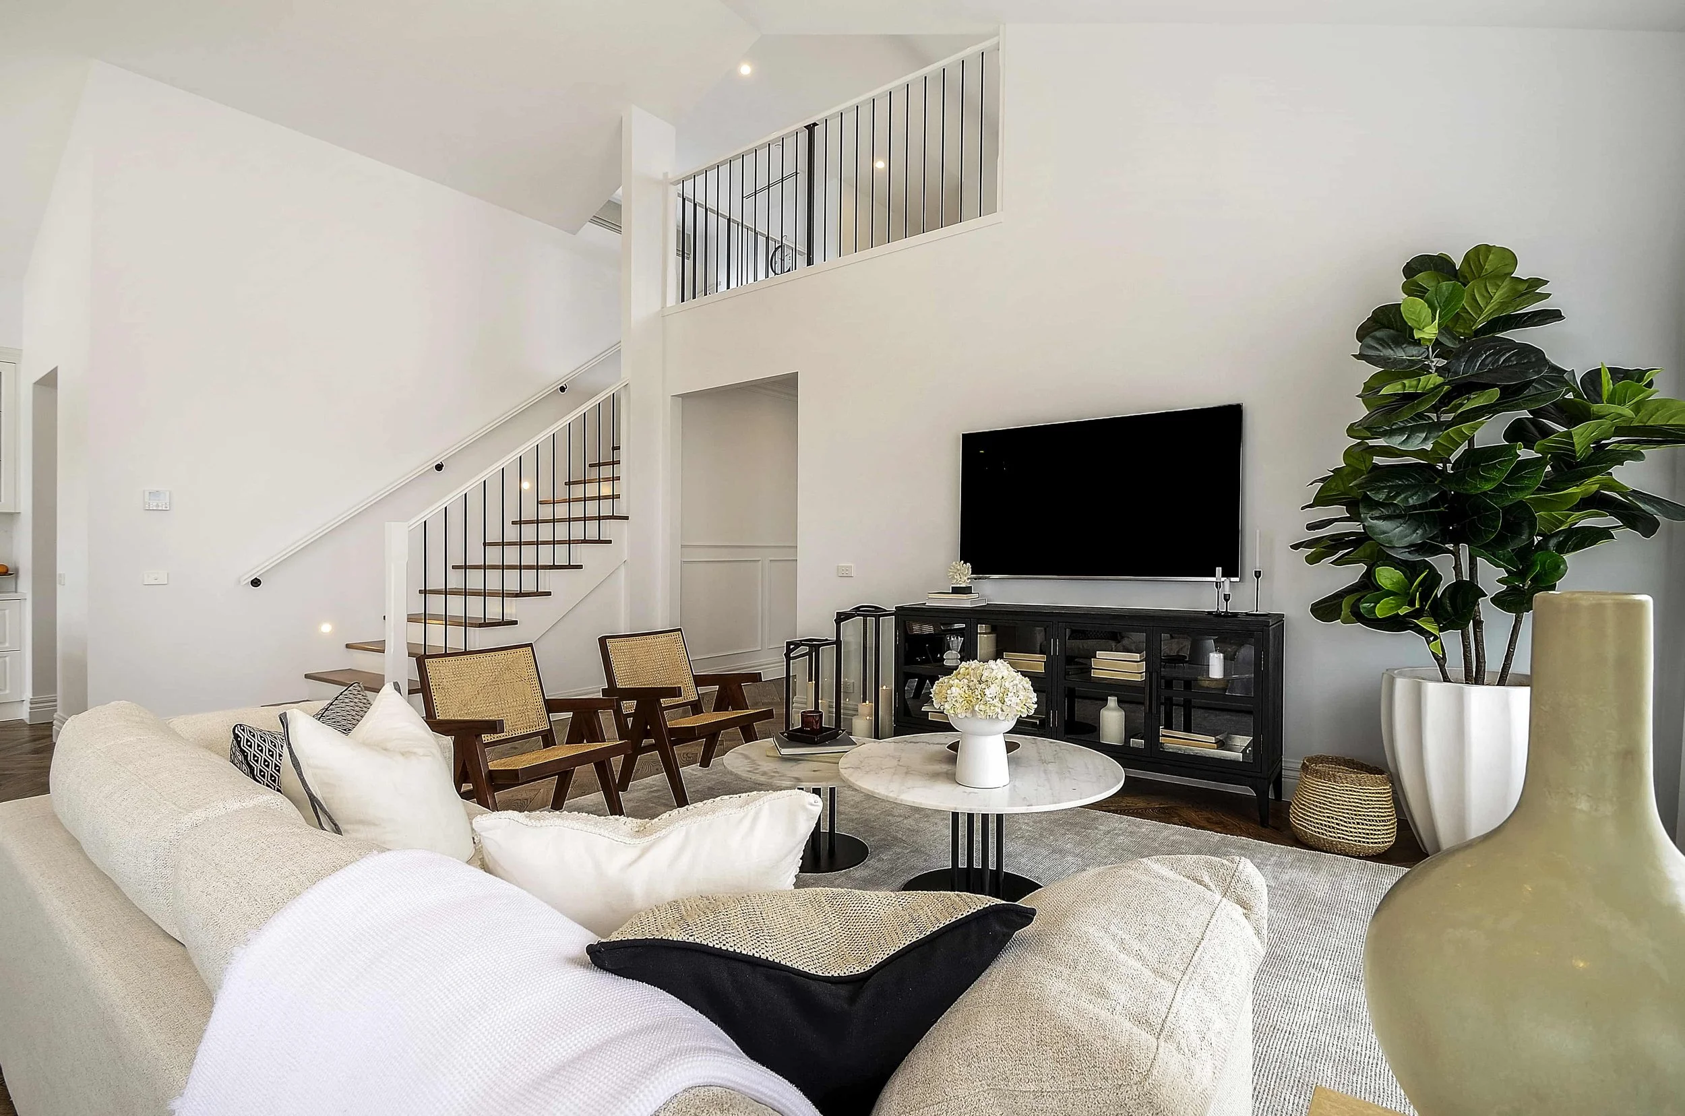
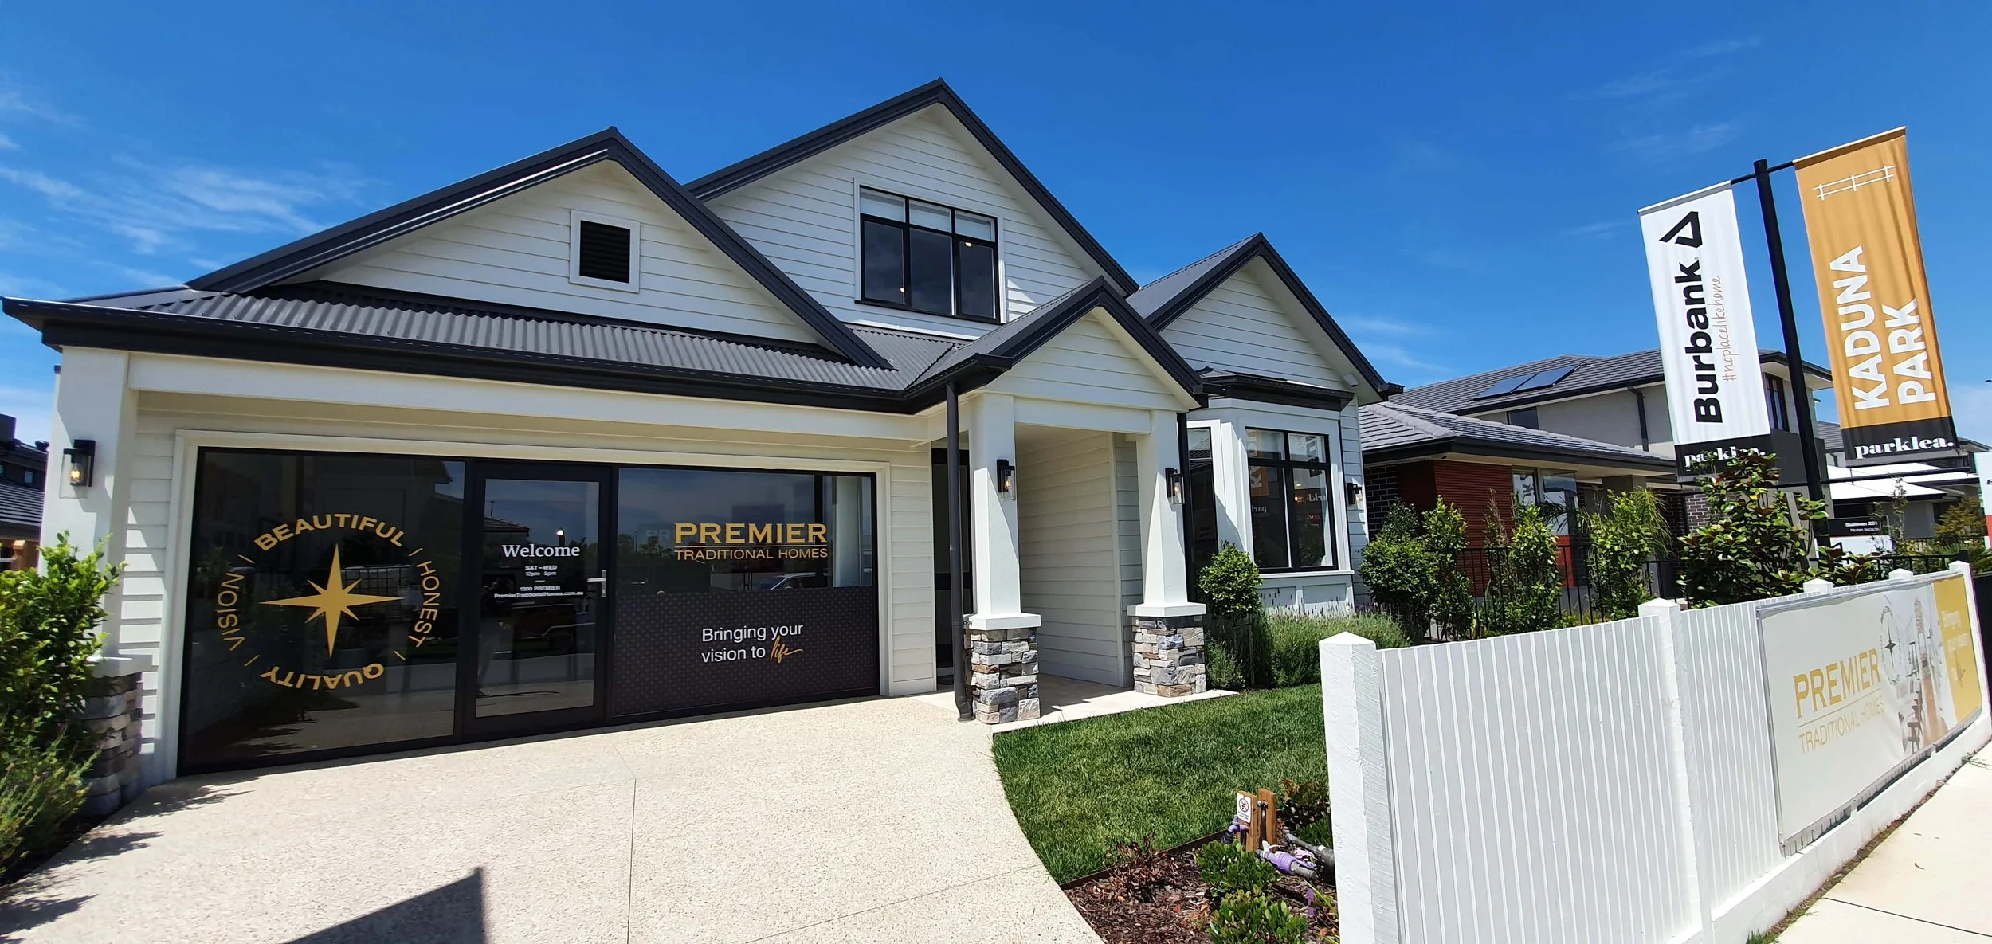
Created in collaboration with Premier Traditional Homes, the Tremont Display showcases a considered approach to traditional home design, where clever planning, beautiful architectural details and functionality come together. Our scope encompassed the floor plan, façade, custom joinery and complete working drawing package, allowing the design to be thoughtfully resolved from the initial concept through to construction.
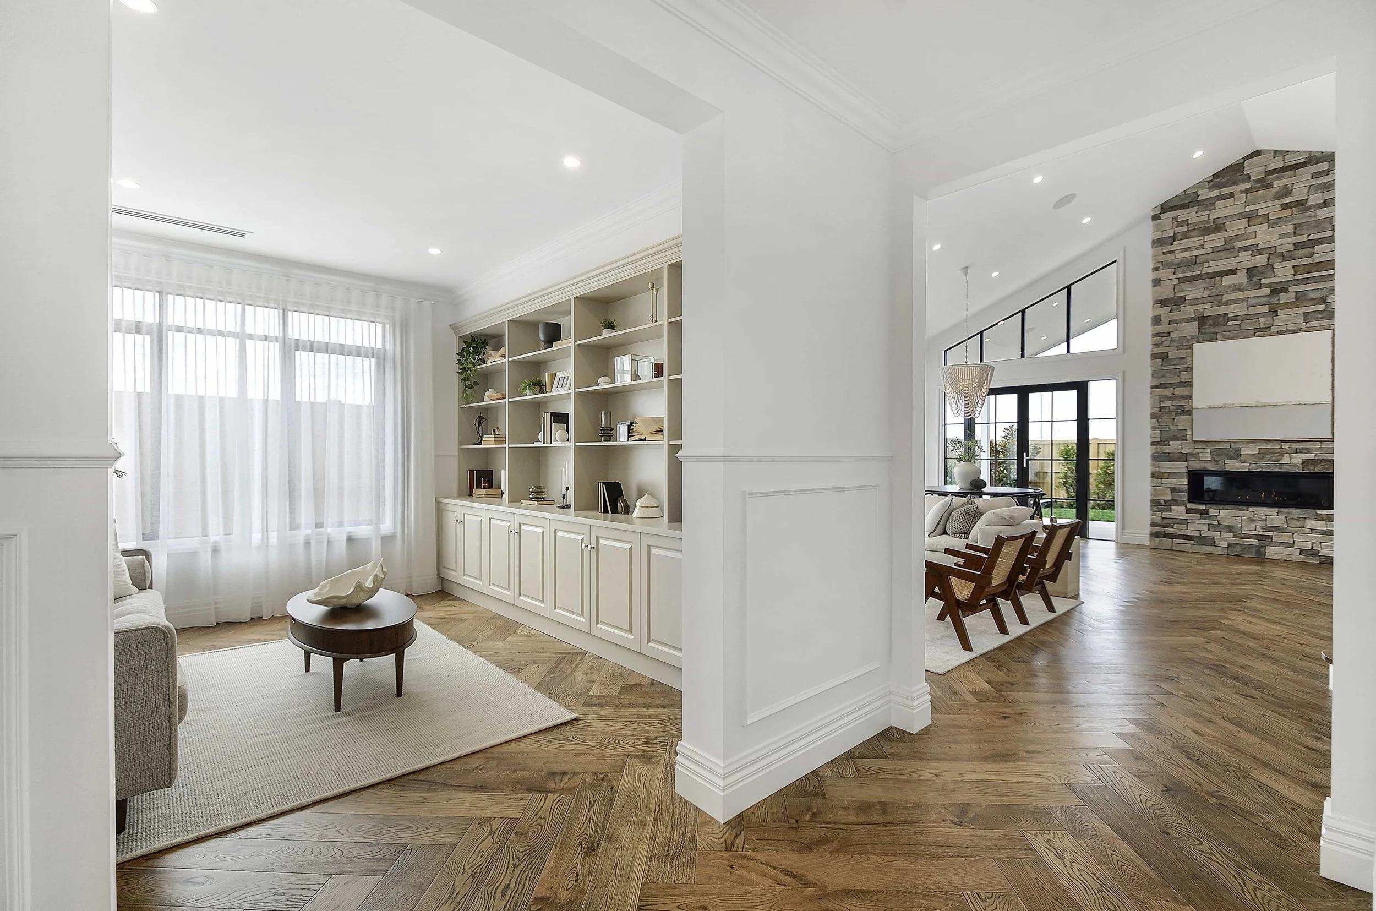
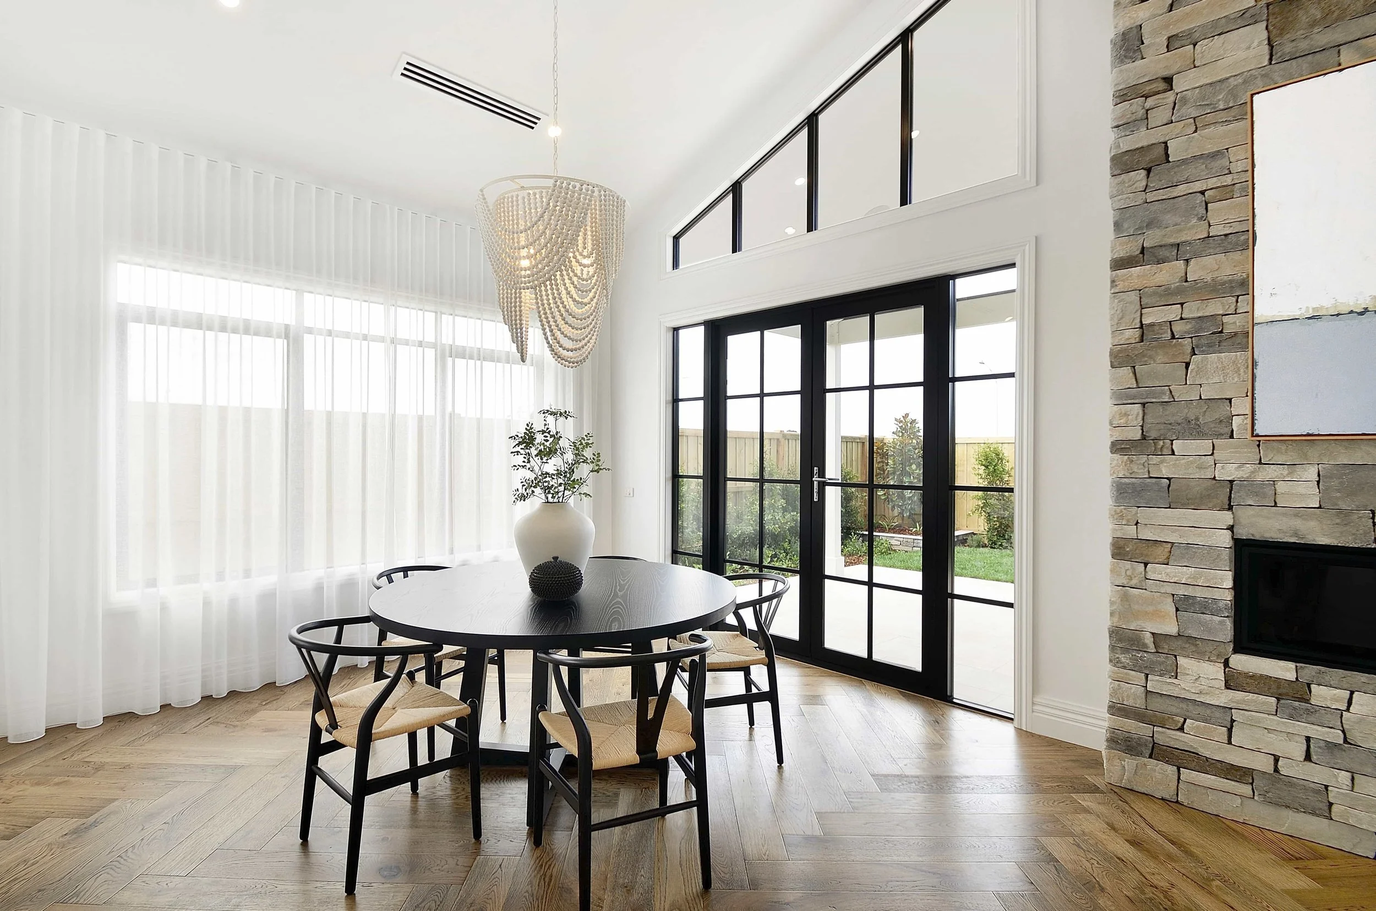
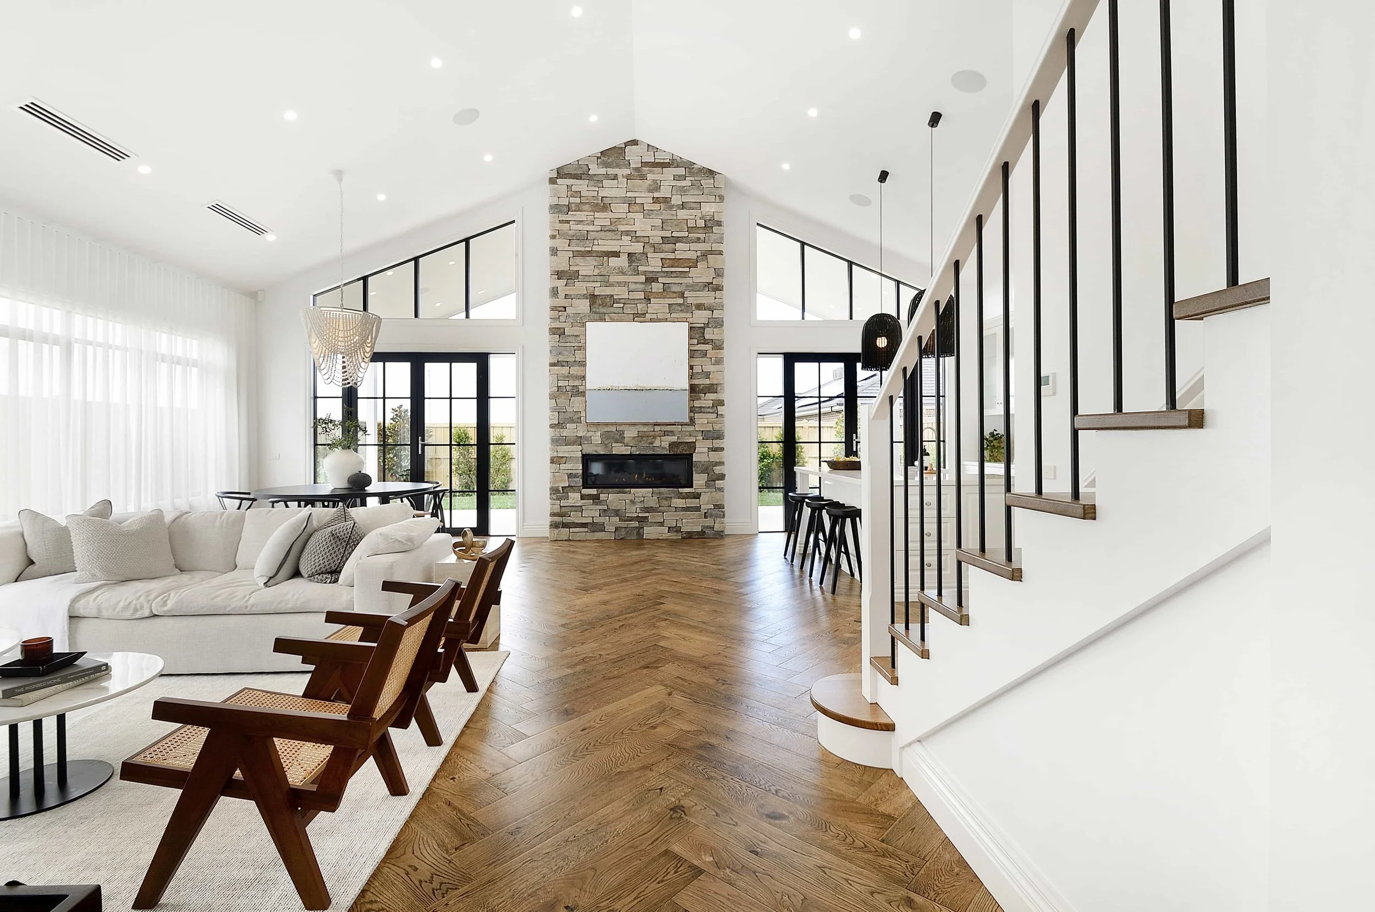
One of the home’s defining moments is experienced immediately upon entry, with a long hallway drawing the eye towards an impressive stone fireplace at the heart of the main living area. French doors positioned either side of the fireplace open onto a generous alfresco, creating a beautiful connection between the indoor and outdoor entertaining spaces.
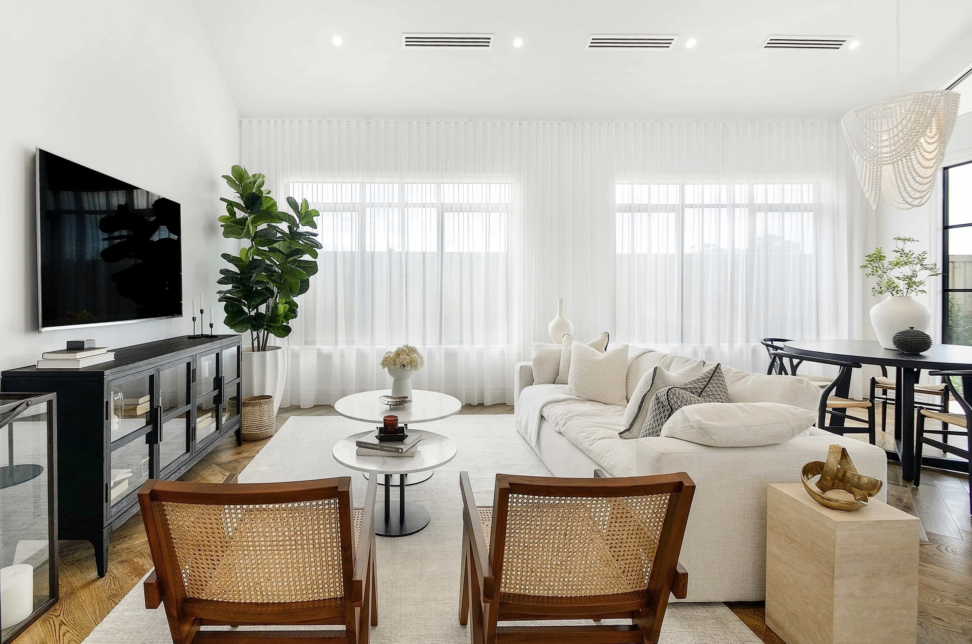
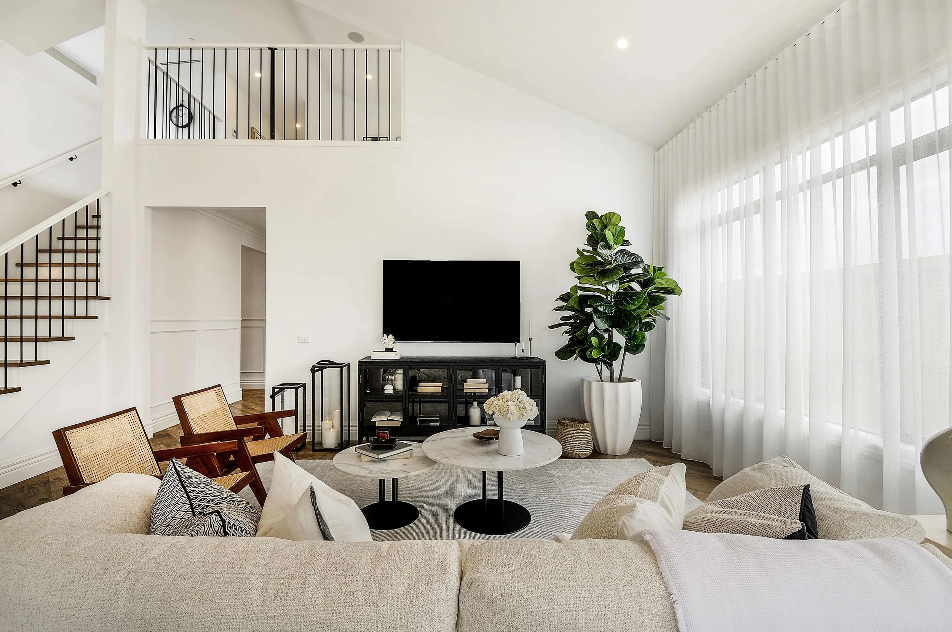
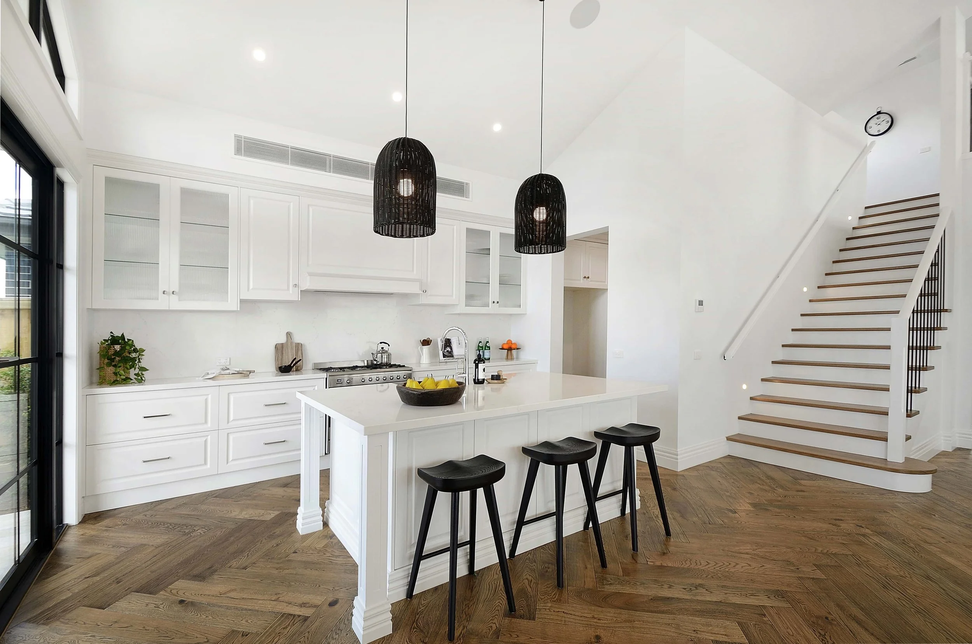
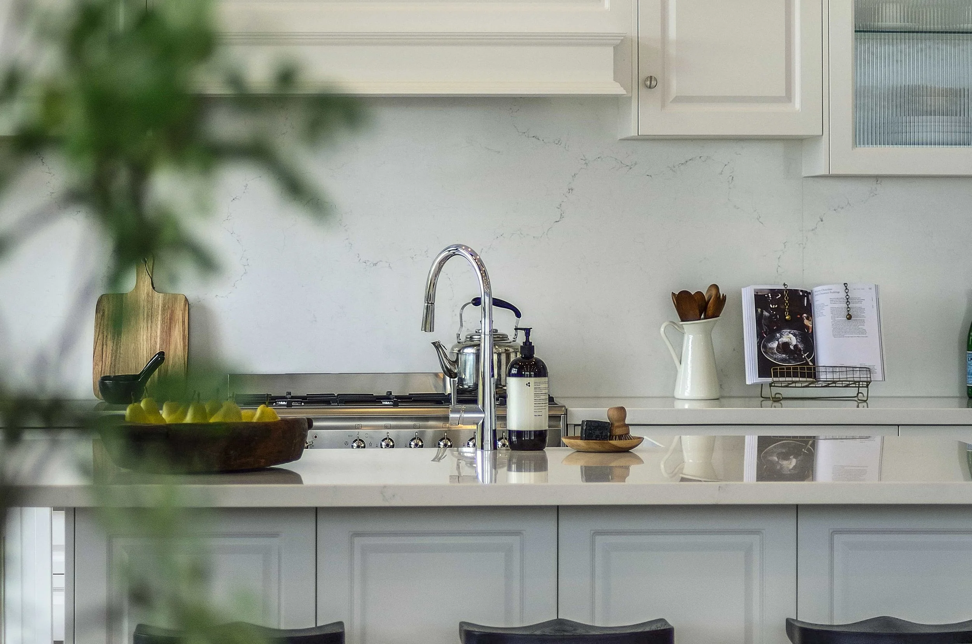
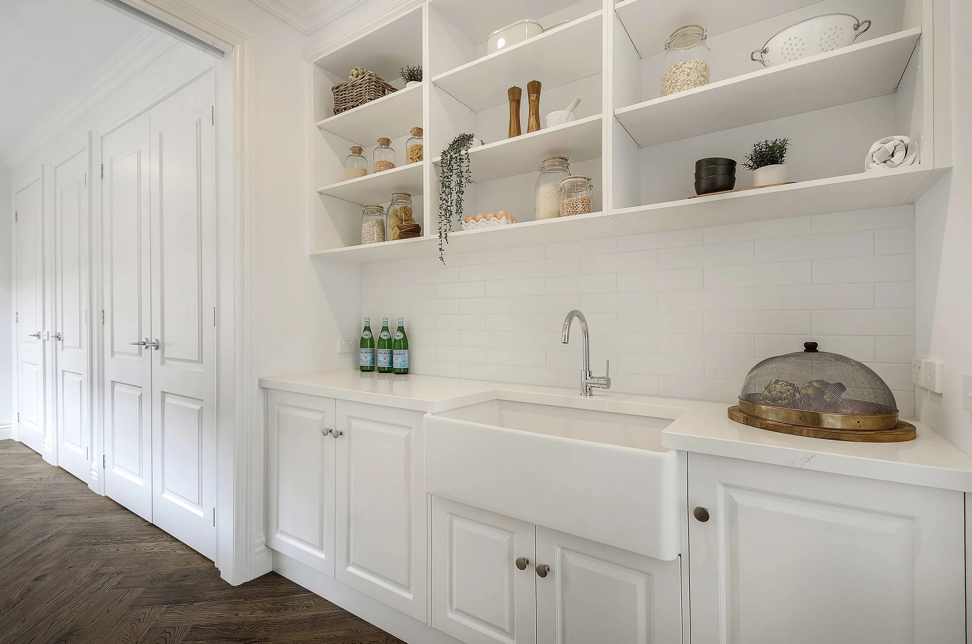
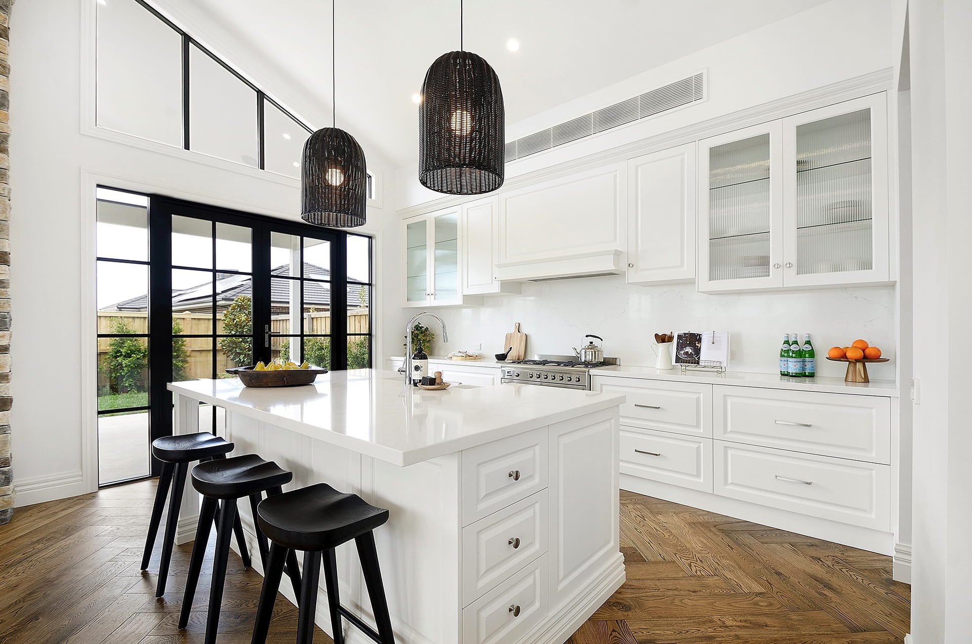
The floor plan makes clever use of space, incorporating multiple living areas while maintaining a natural flow throughout the home. The kitchen, butler’s pantry and laundry are thoughtfully positioned together, keeping the main service areas connected and making everyday family life practical and efficient.
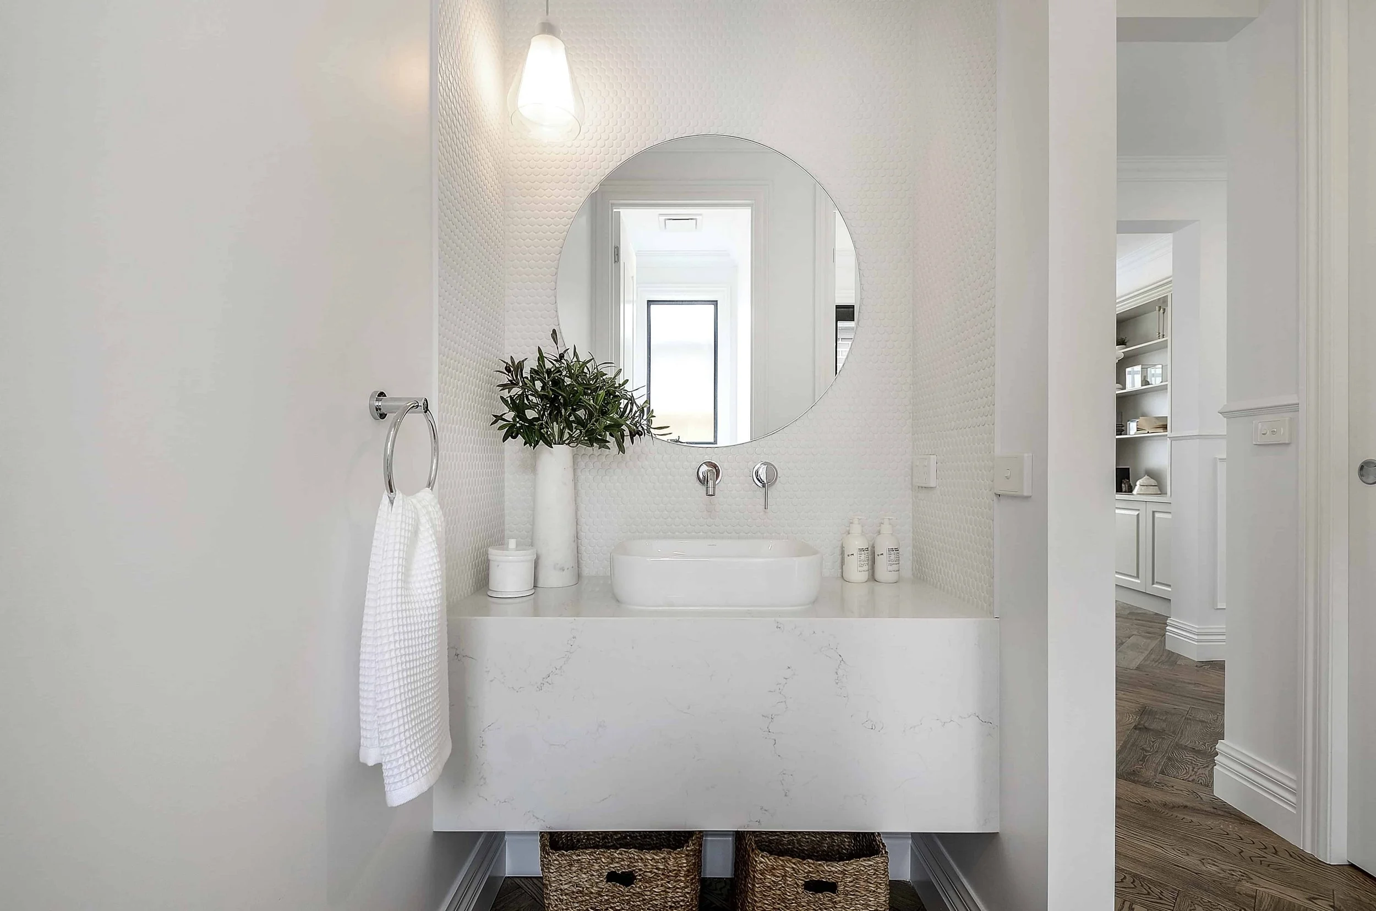
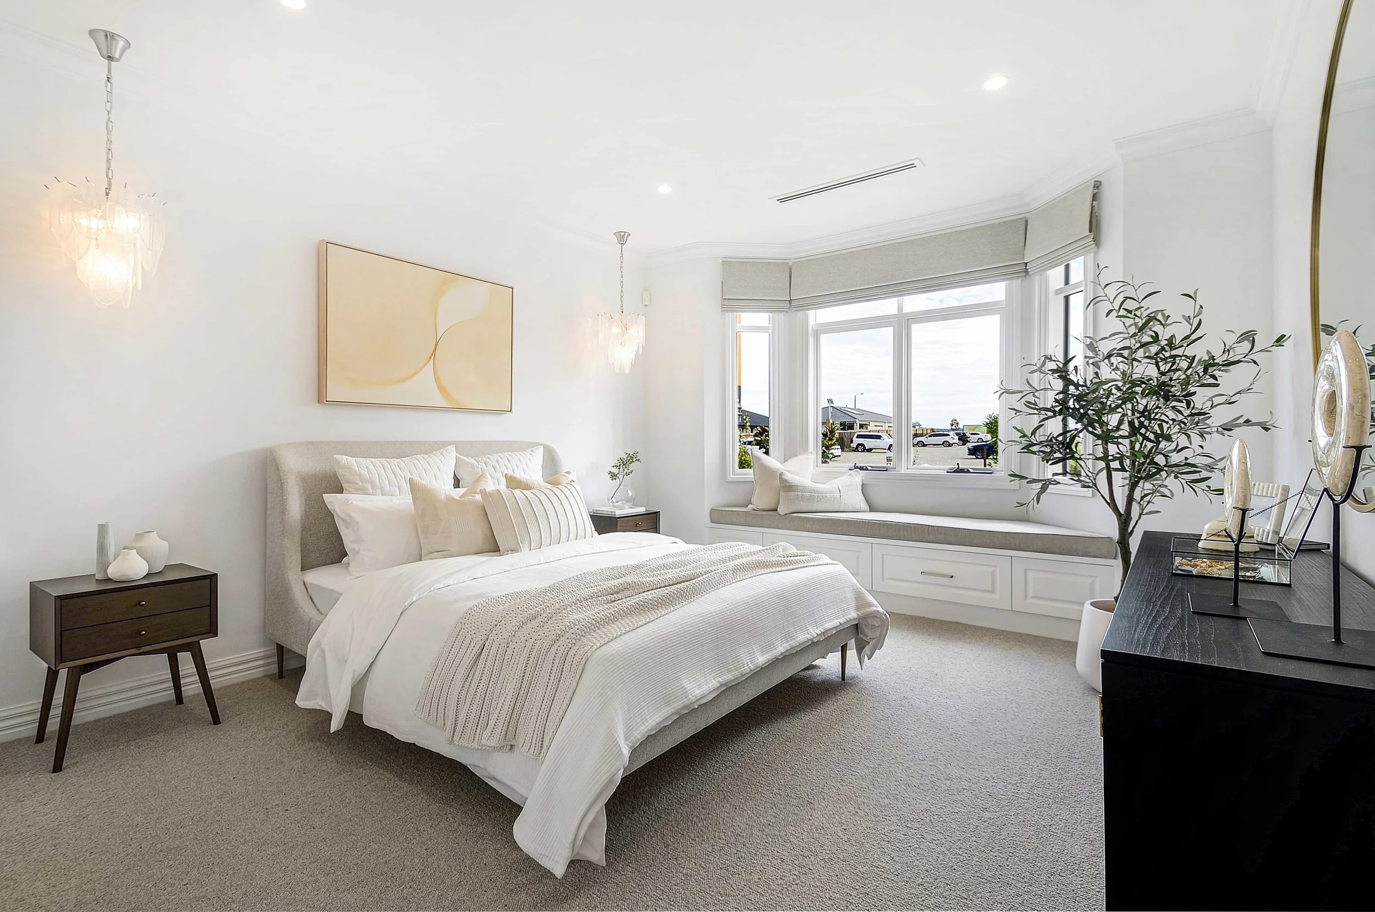
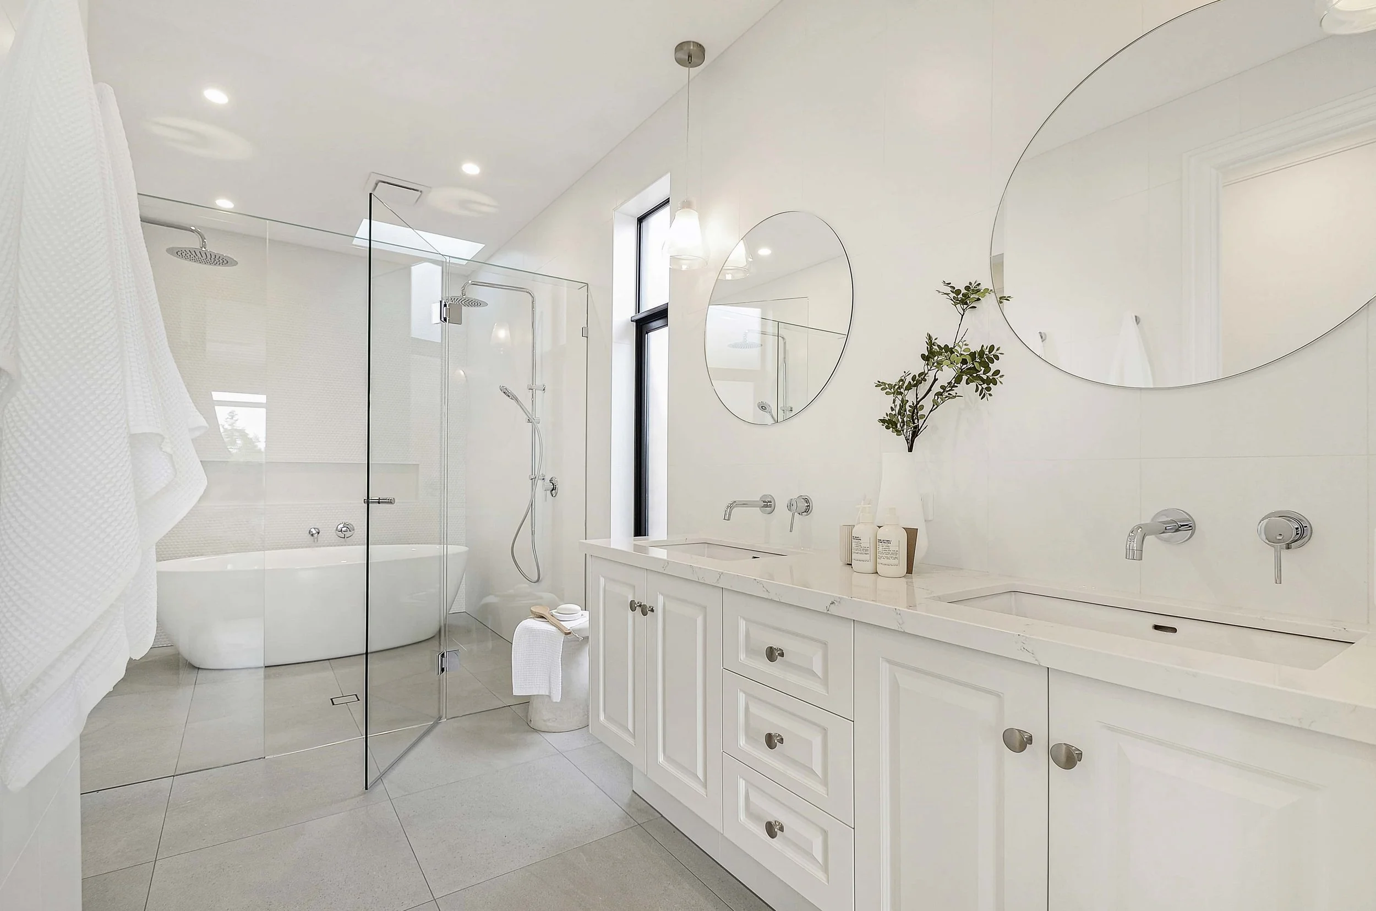
The master suite provides a private retreat, complete with a charming window seat and spacious ensuite featuring a freestanding bath and double shower. A guest powder room includes an open vanity nook, adding another considered detail to the home.
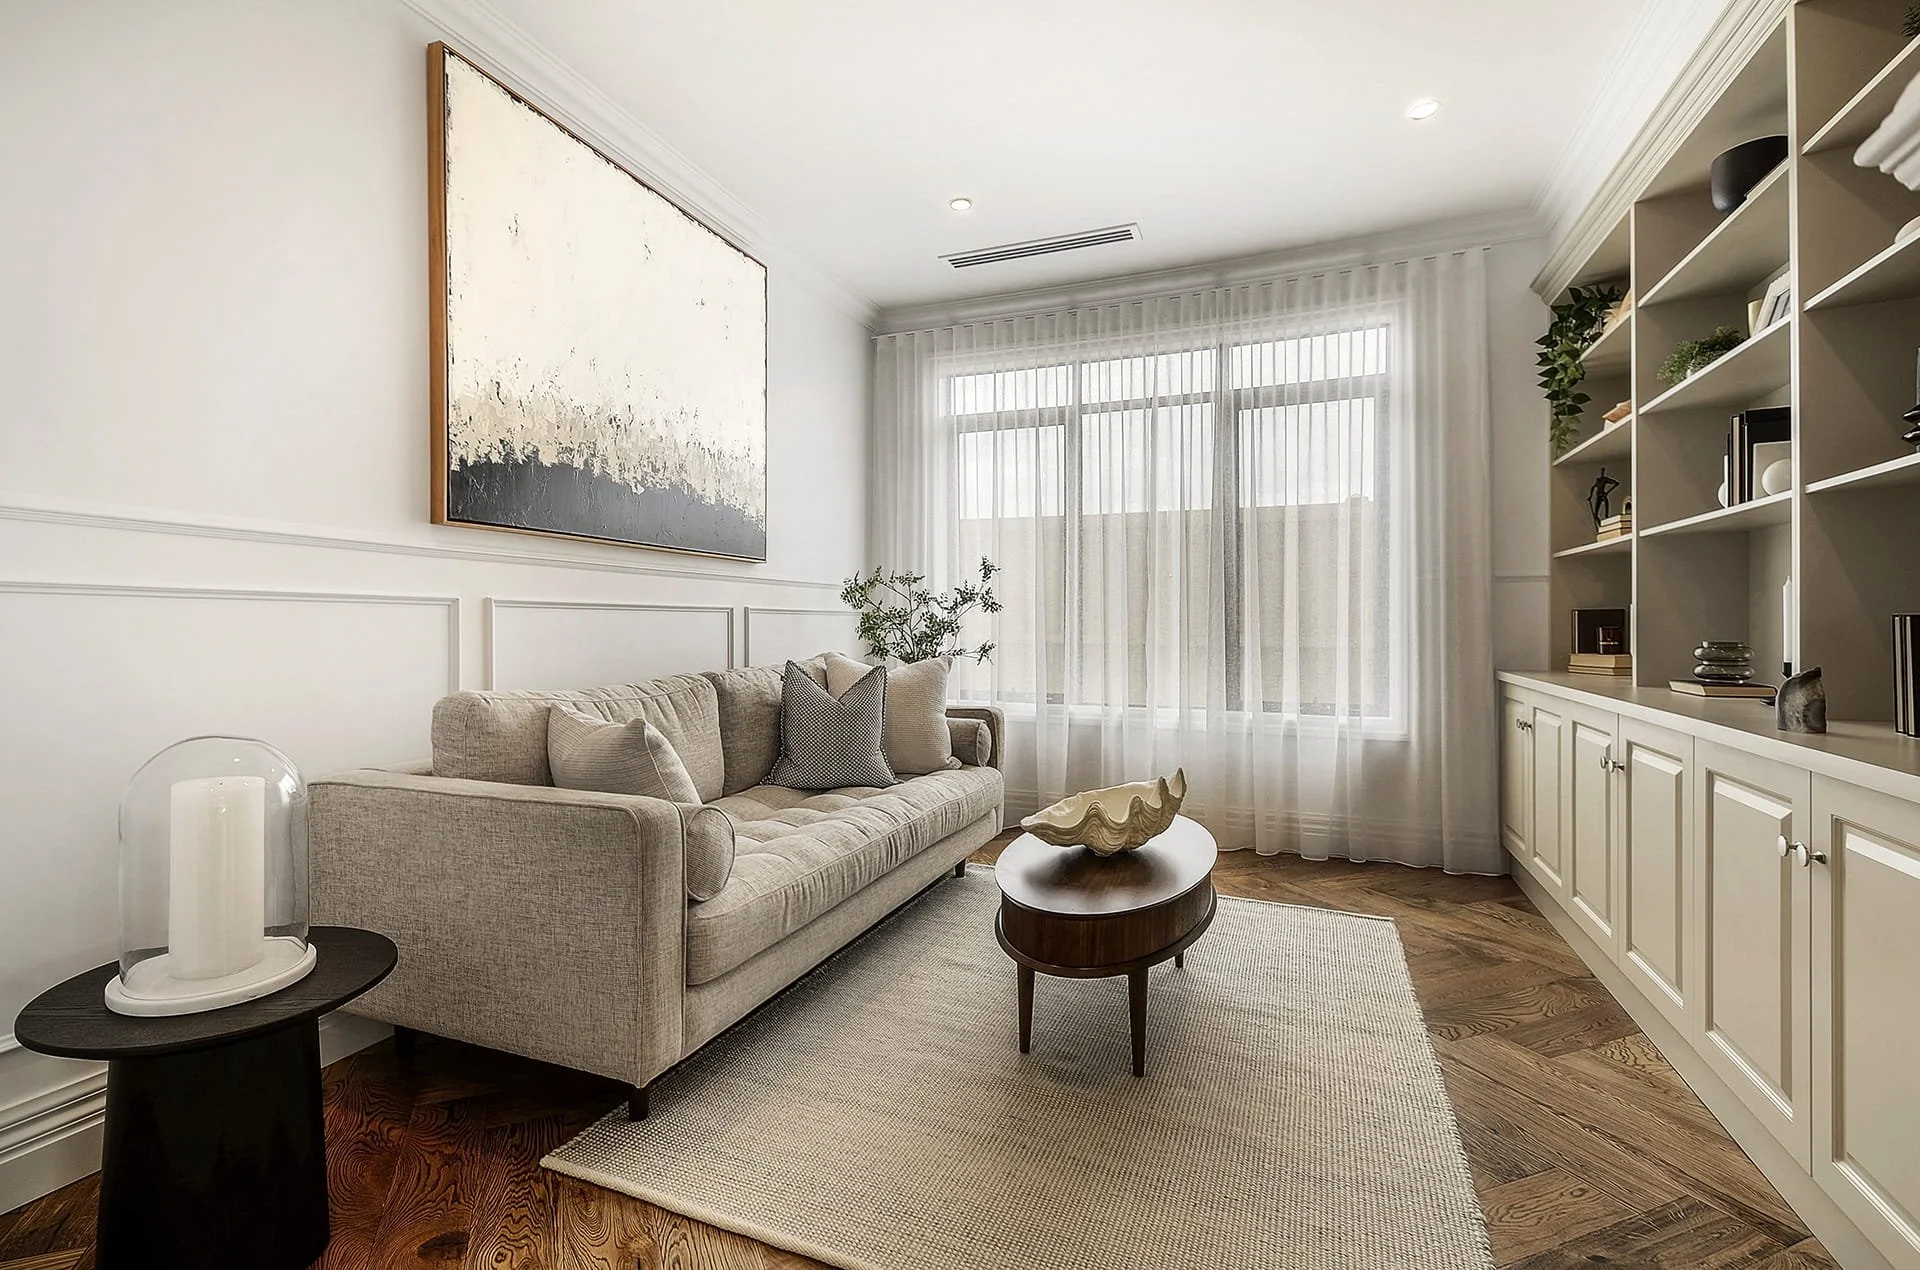
Flexibility was also an important part of the design, with a dedicated study that can easily transition into a guest bedroom when required.
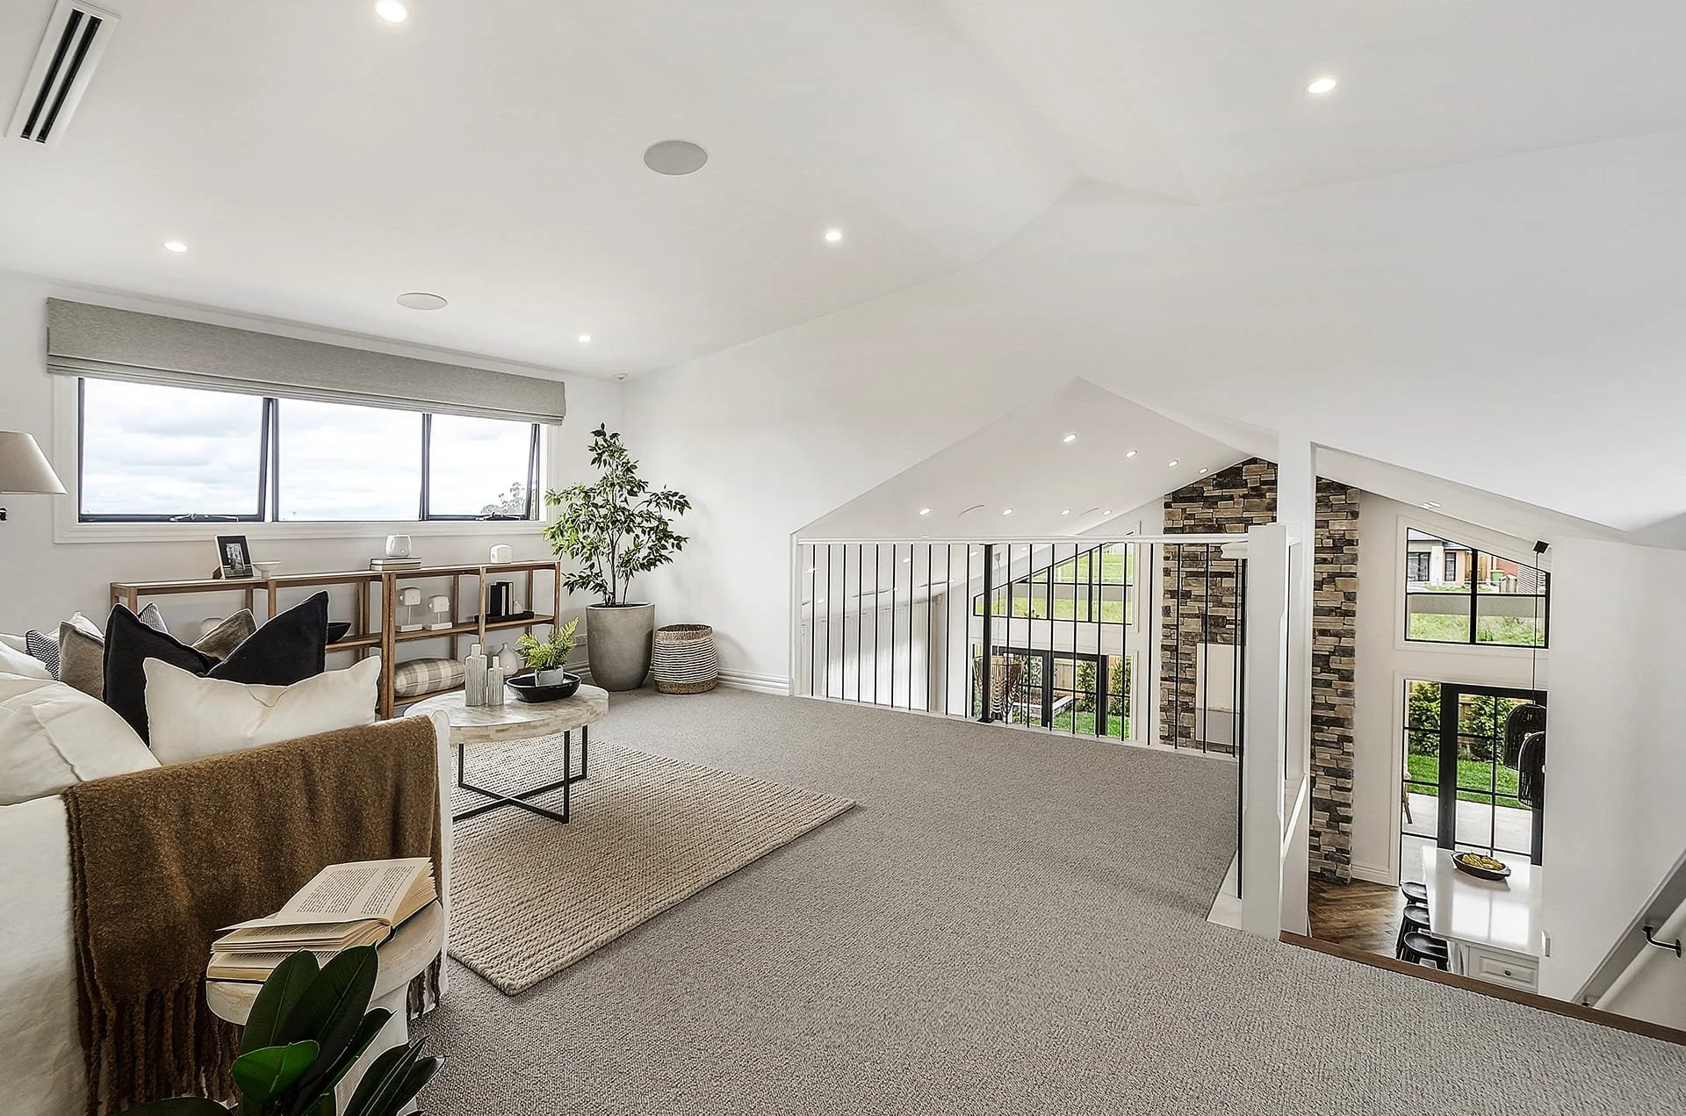
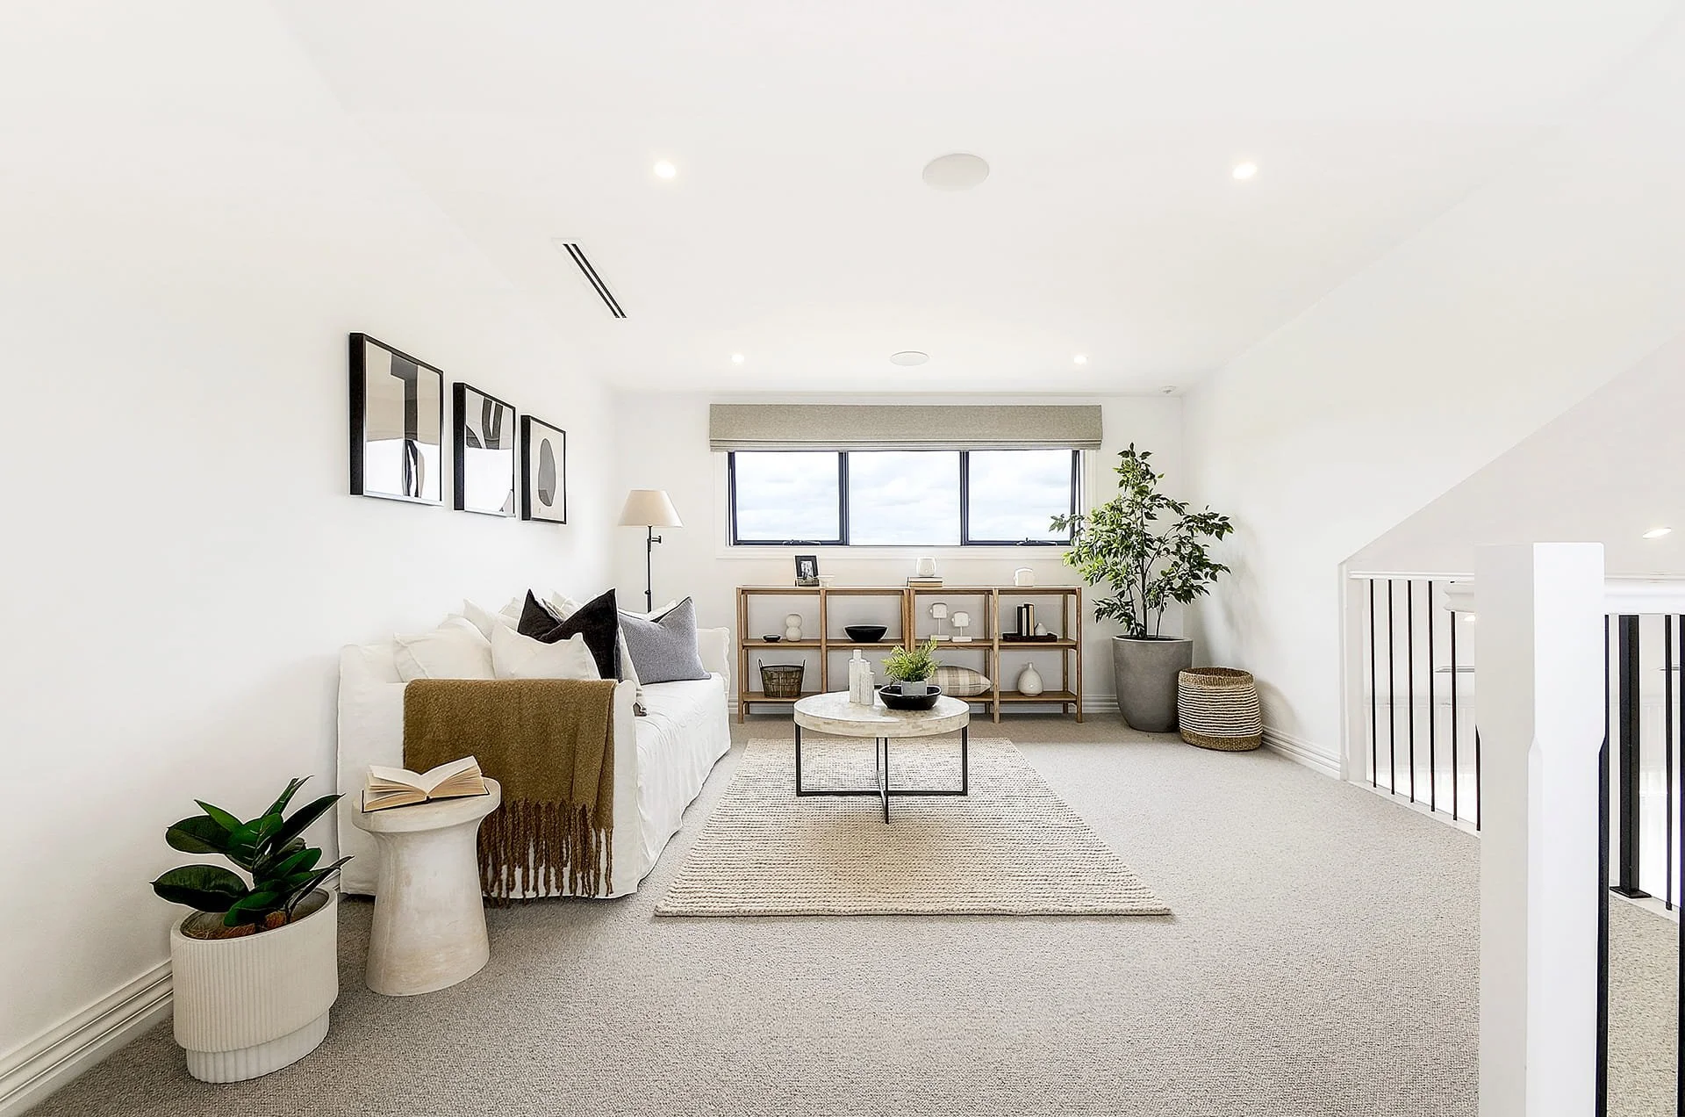
Upstairs, the attic becomes a dedicated kids’ quarters, incorporating bedrooms alongside their own retreat and study space. This separation creates a sense of independence while giving the family multiple spaces to come together or retreat throughout the home.
The Tremont Display balances traditional character with clever contemporary planning, resulting in a home filled with memorable features while remaining functional and adaptable for modern family living.