Warrandyte Residence
Client: Sarah & Ashley
-
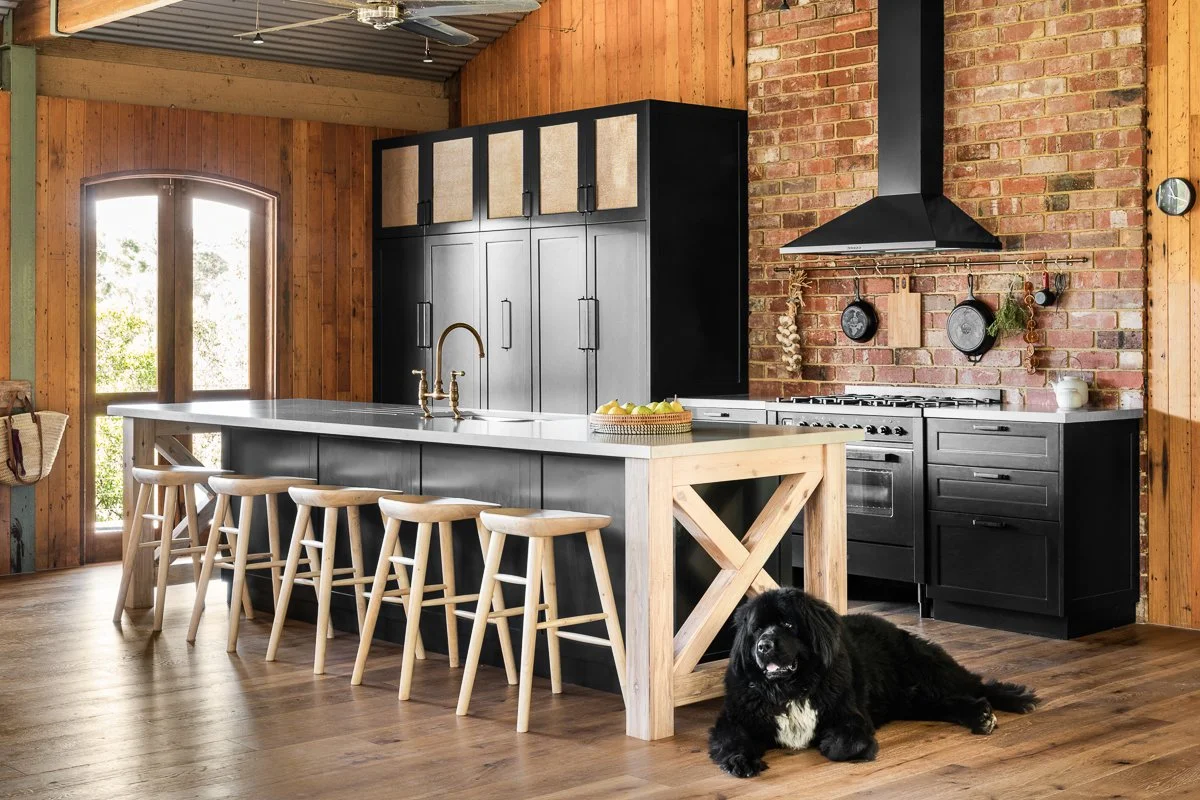
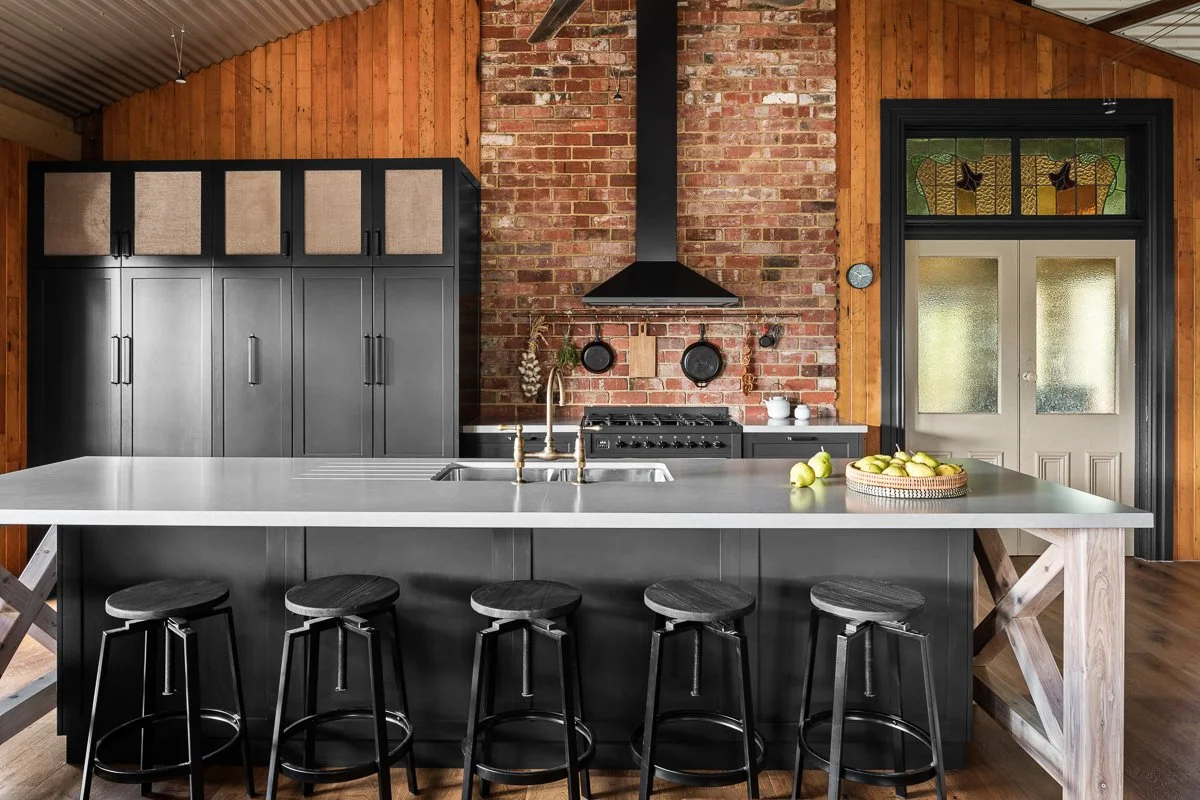
Set amongst the leafy surrounds of Warrandyte, this eclectic farmhouse provided the perfect setting for a thoughtful kitchen transformation. Rich in character and featuring a beautiful mix of bespoke, recycled and reclaimed materials, the home called for a design that would honour its history while creating a warm, functional space for entertaining and bringing the family together.
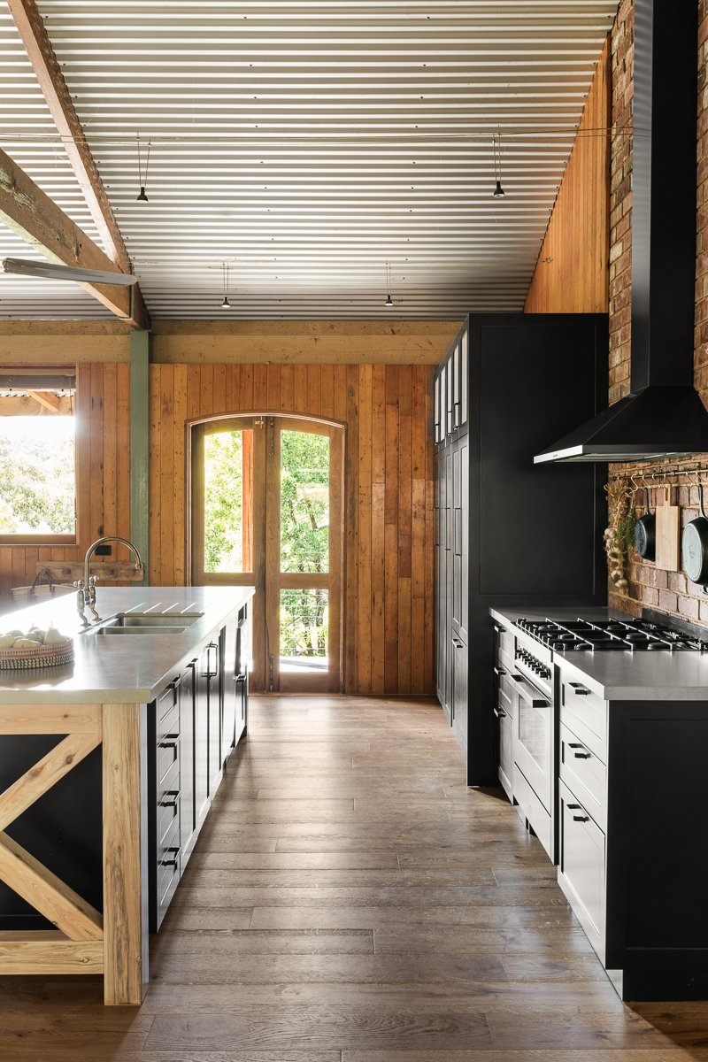
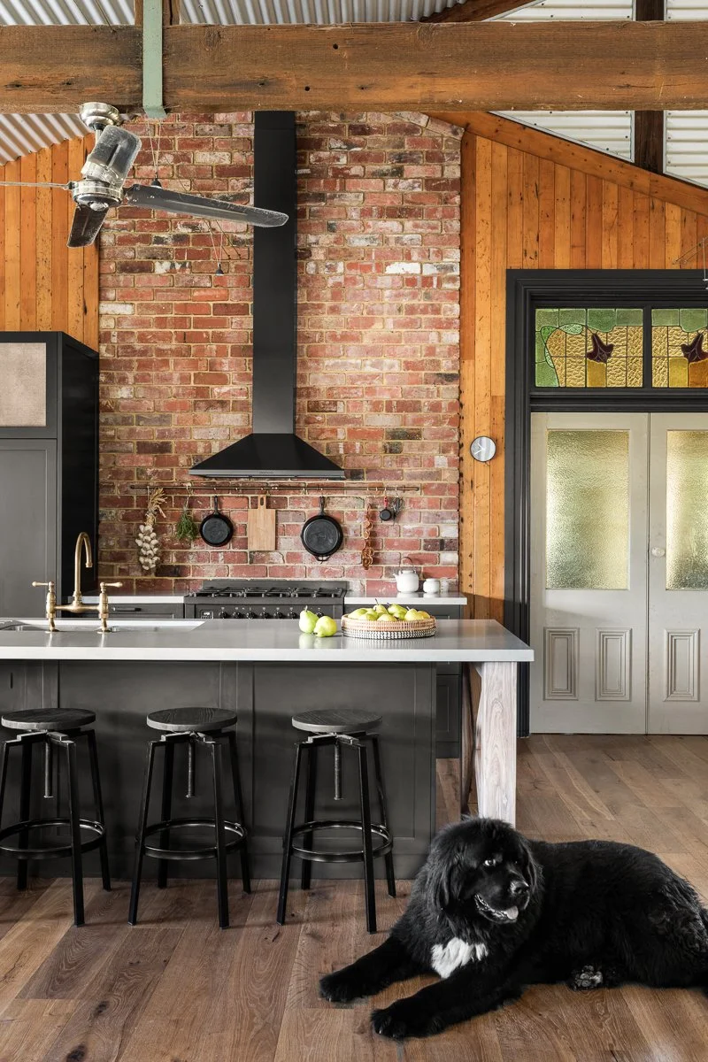
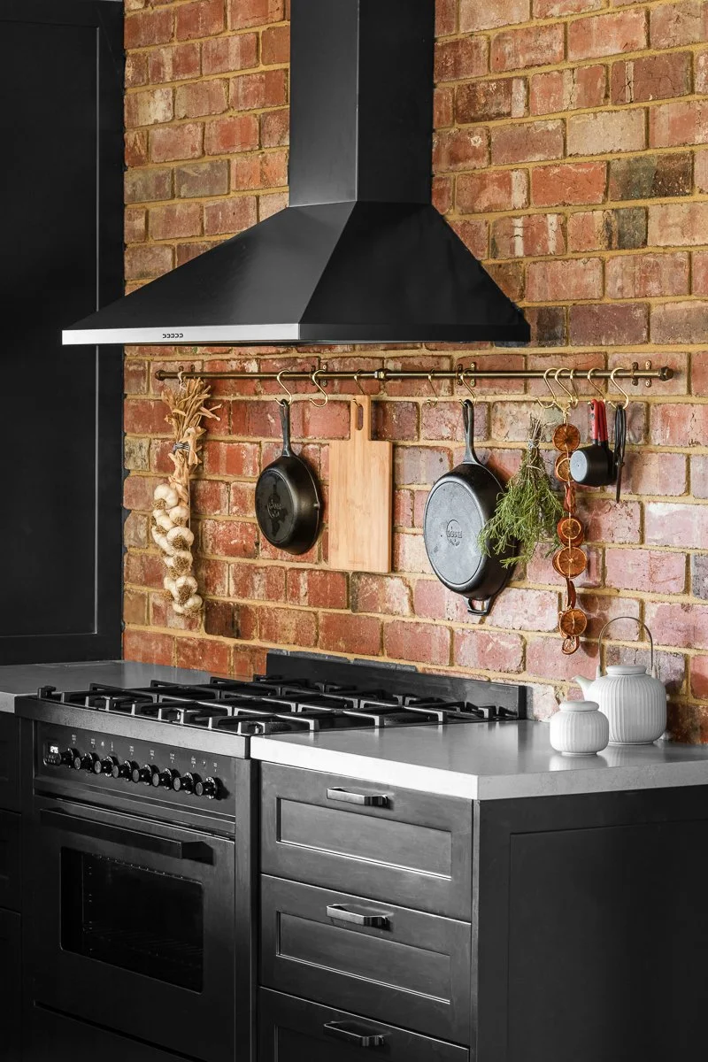
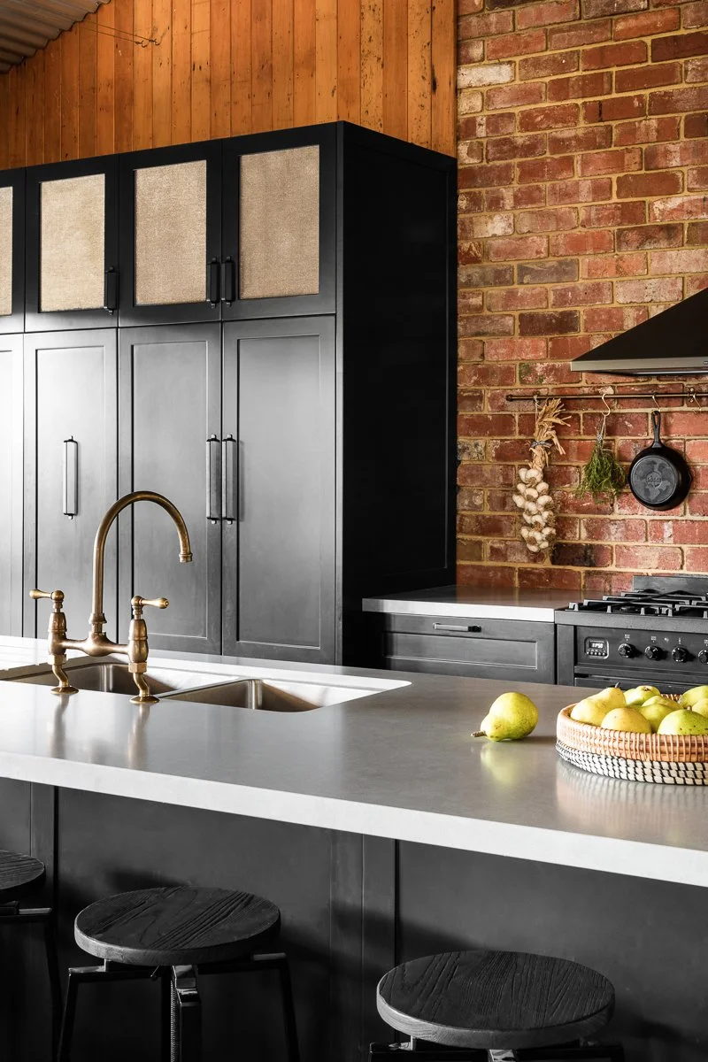
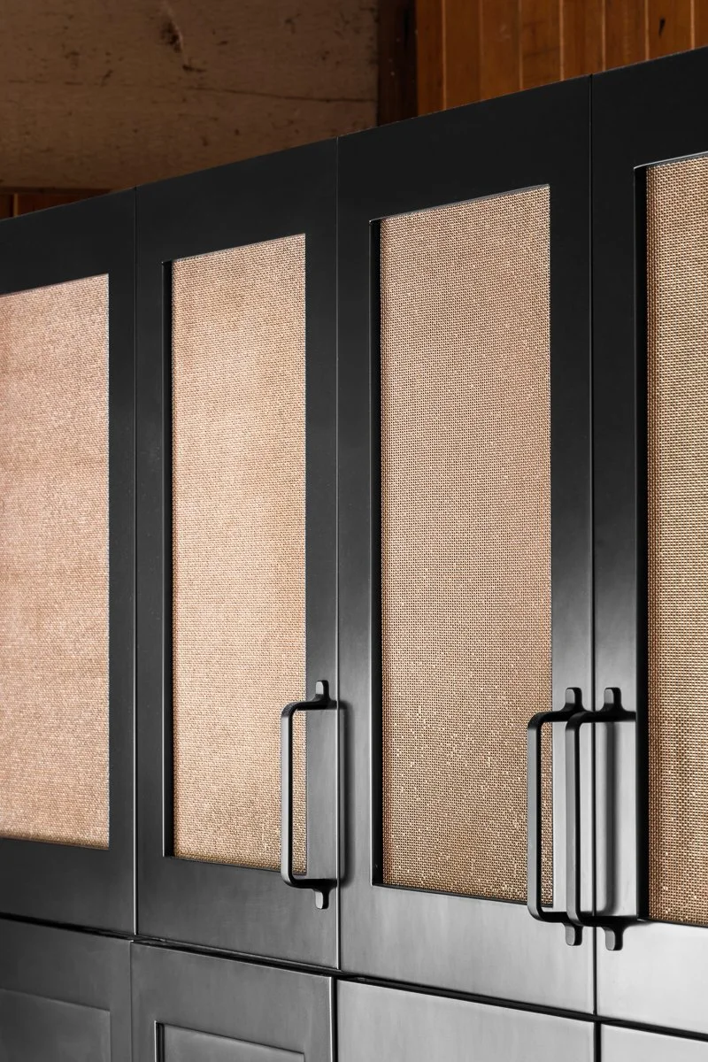
The new kitchen was designed to capture the rustic charm of the original space while introducing a subtle industrial edge. Dark joinery, copper accents and concrete were selected to complement the home’s existing features, including the corrugated ceiling, exposed trusses and reclaimed leadlight windows.
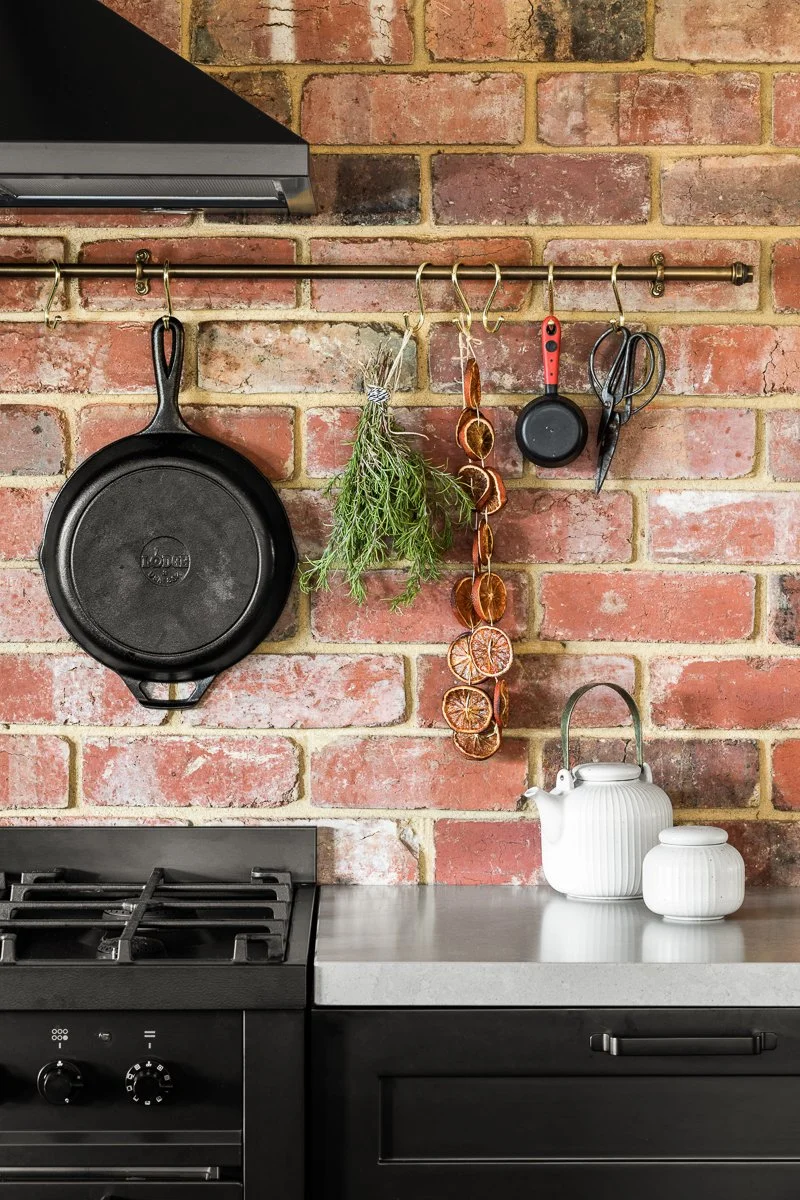
During our initial site visit, we were particularly drawn to the mud brick walls, soaring cathedral ceilings and generous proportions of the home. Preserving these elements became an important part of our approach, along with the beautifully distressed brickwork along the southern wall.
Rather than compete with the home’s history, our design response was shaped around it — layering new materials and contemporary functionality alongside the existing architecture to create a kitchen that feels considered, authentic and completely at home within its Warrandyte setting.